
Owner representation for a major Beverly Hills estate
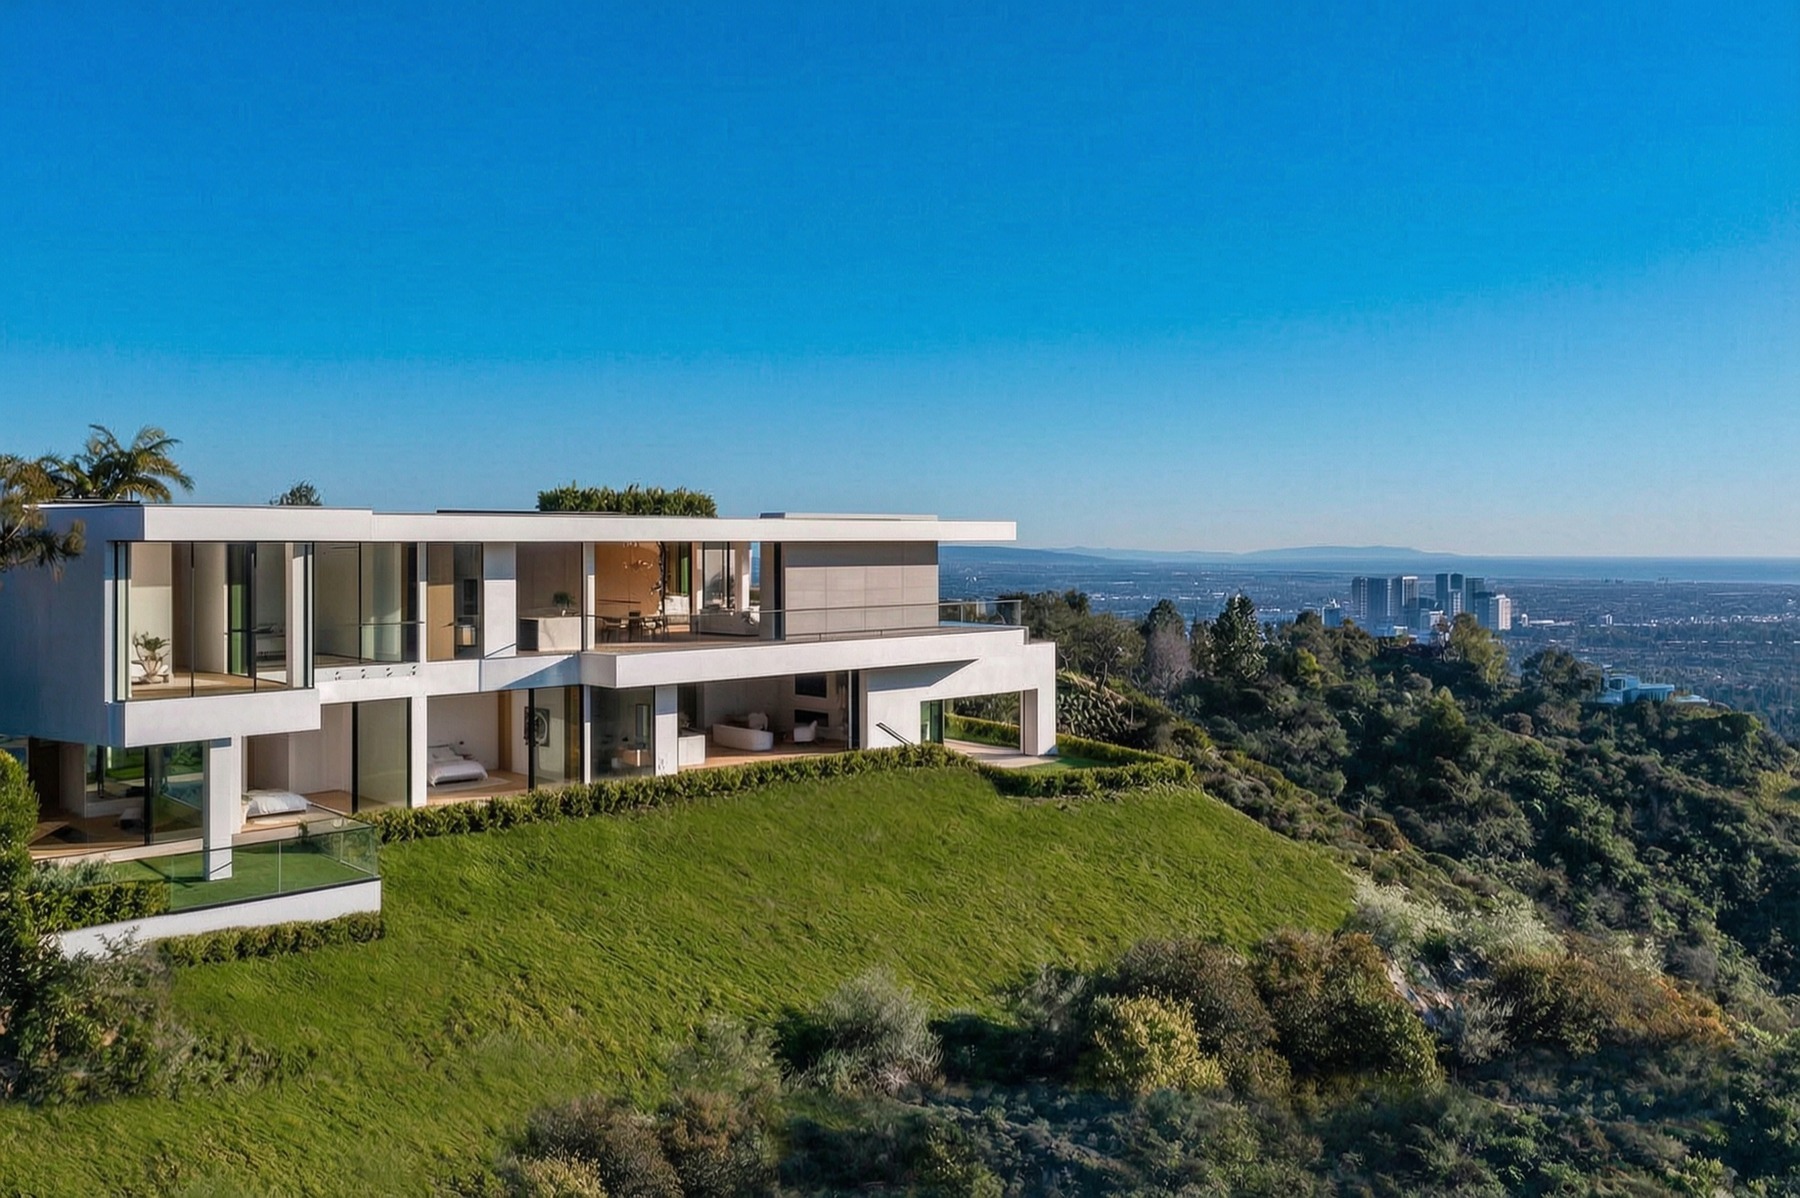
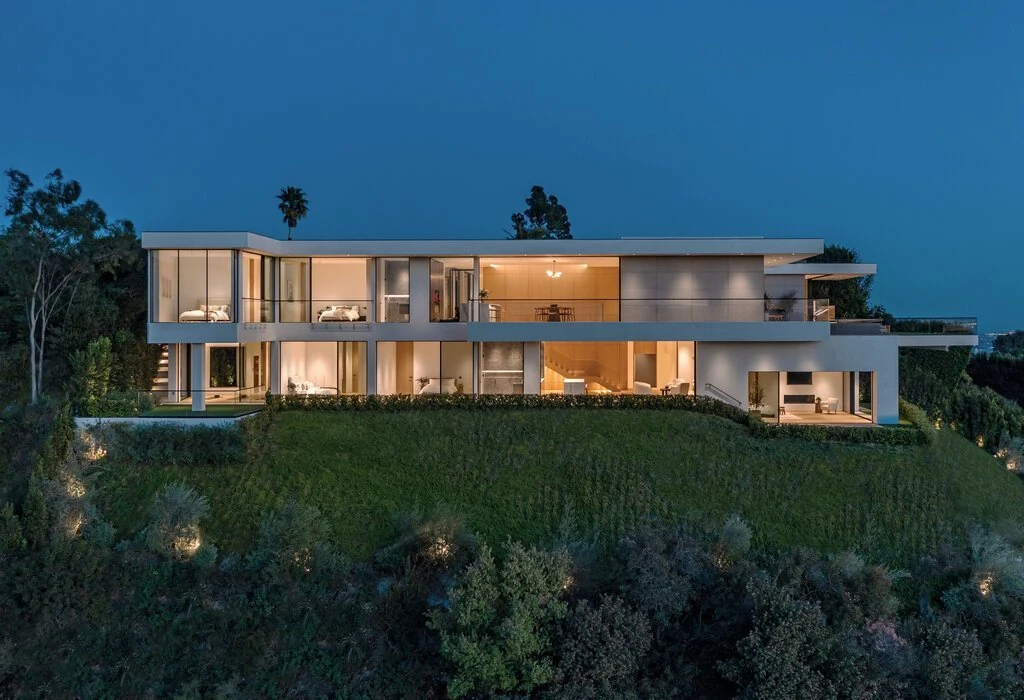
An approximately 18,000-square-foot spec estate brought demanding design, site conditions and owner-side coordination into one assignment.
Where the work began.
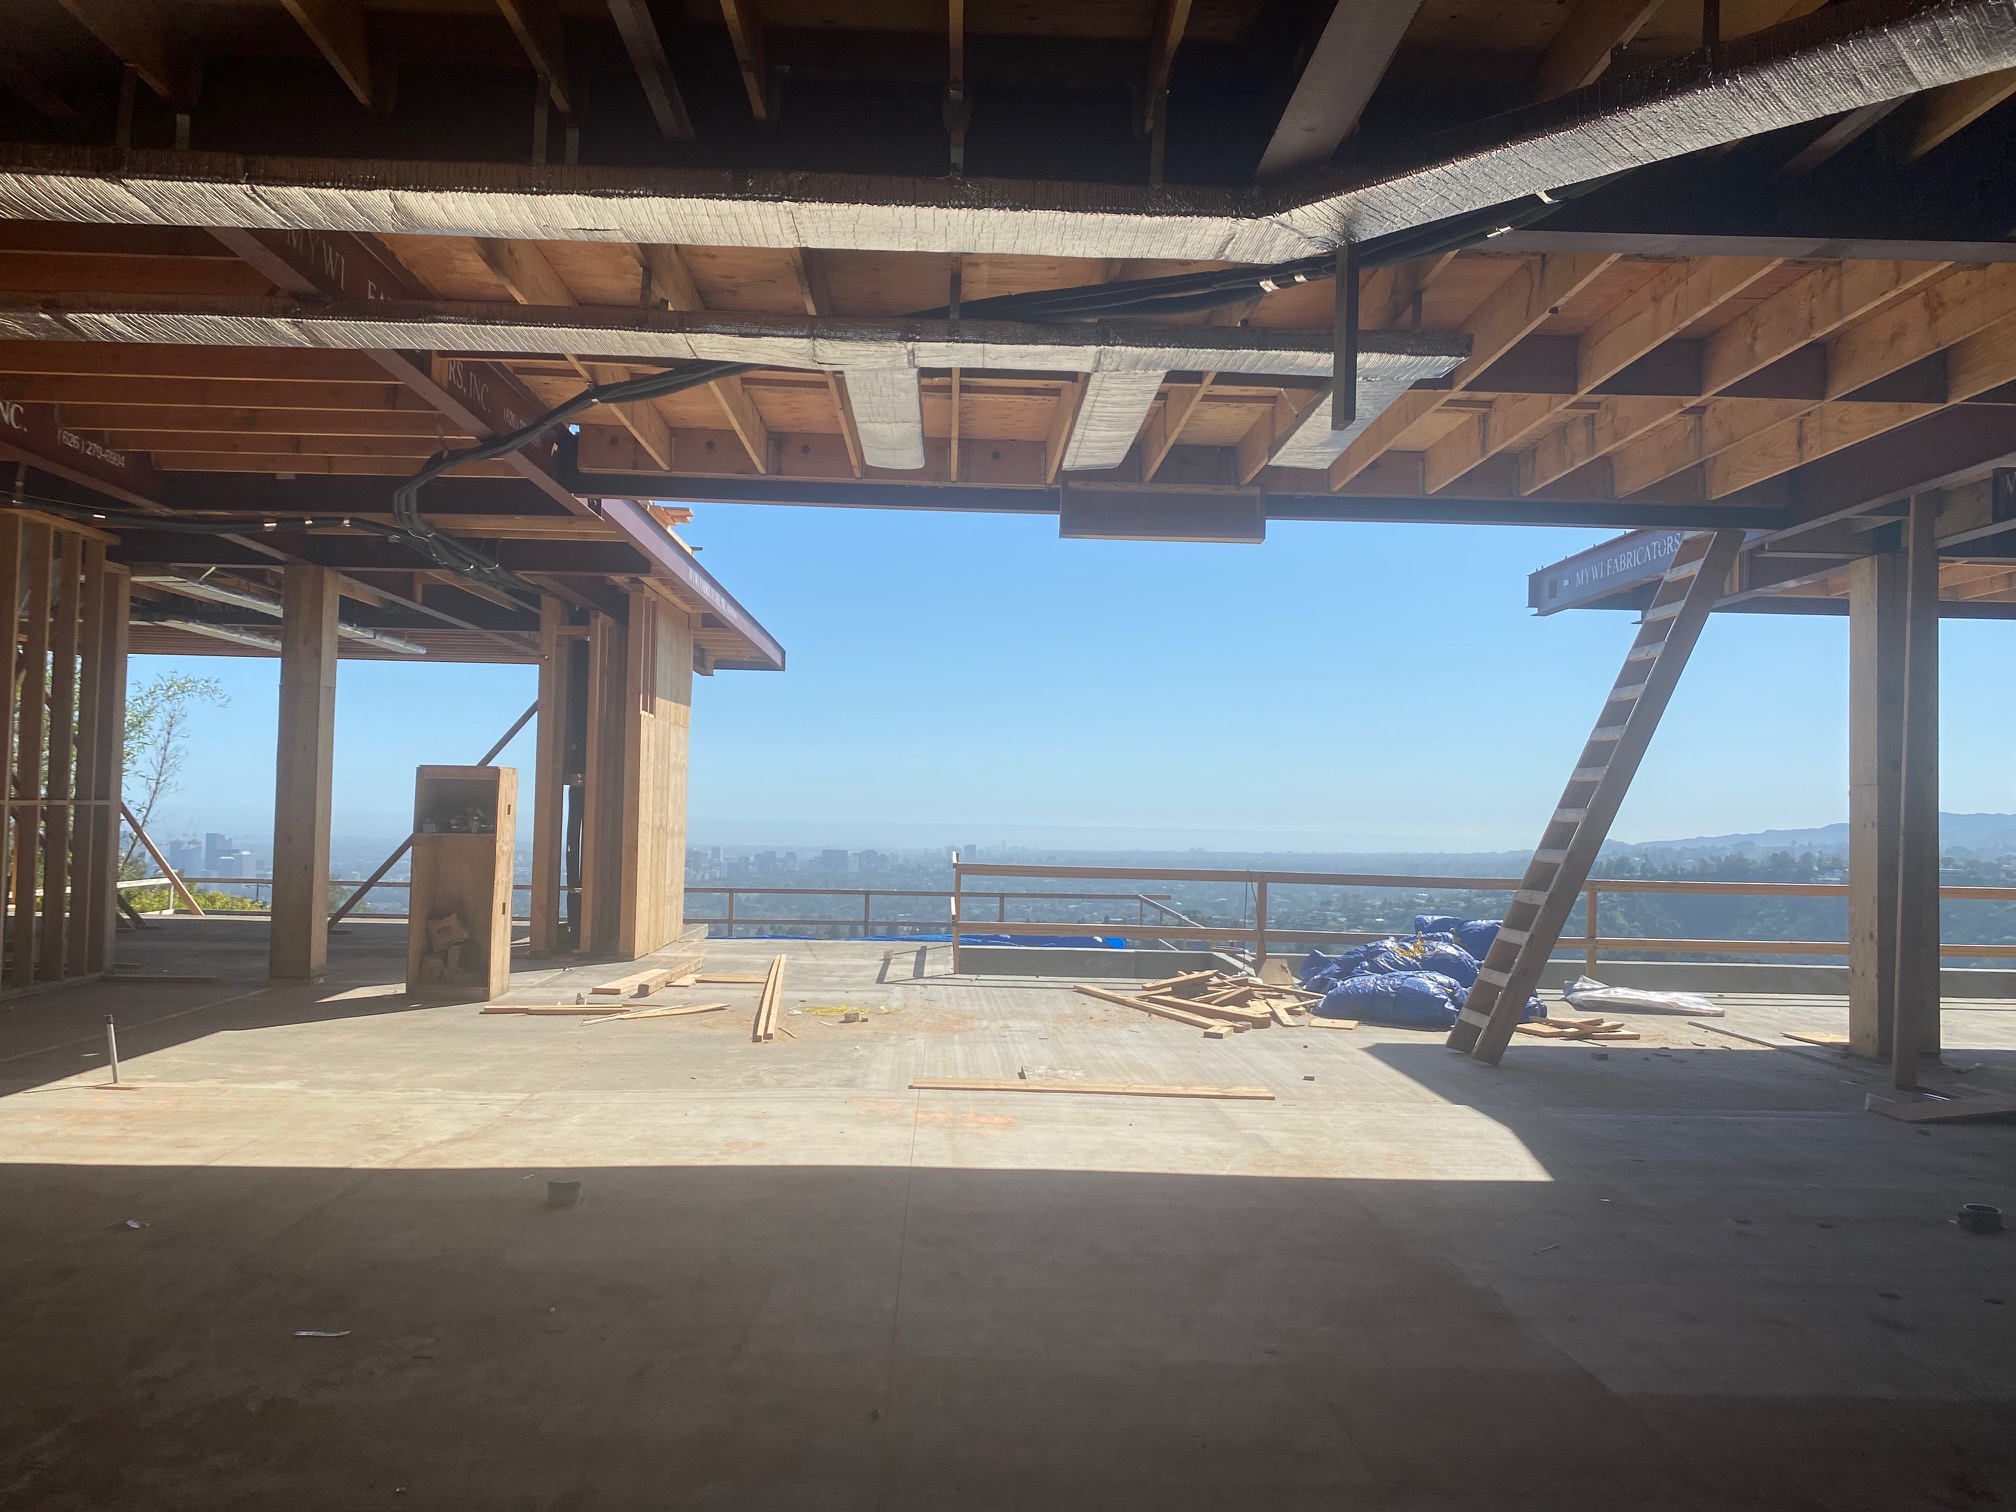
Delivering a major luxury residence required clear coordination across designers, general-contractor interfaces, financing preparation, permits, site/shoring requirements and construction records.
Build and coordinate the team
Selected and managed design teams and coordinated general-contractor interfaces around ownership’s requirements.
Maintain execution controls
Coordinated budgets, schedules, inspections and lender reporting, connecting design decisions with the practical requirements of construction.
Manage detailed decisions
Managed RFIs, change orders and vendor negotiations while coordinating complex site and shoring issues.
What the work established.
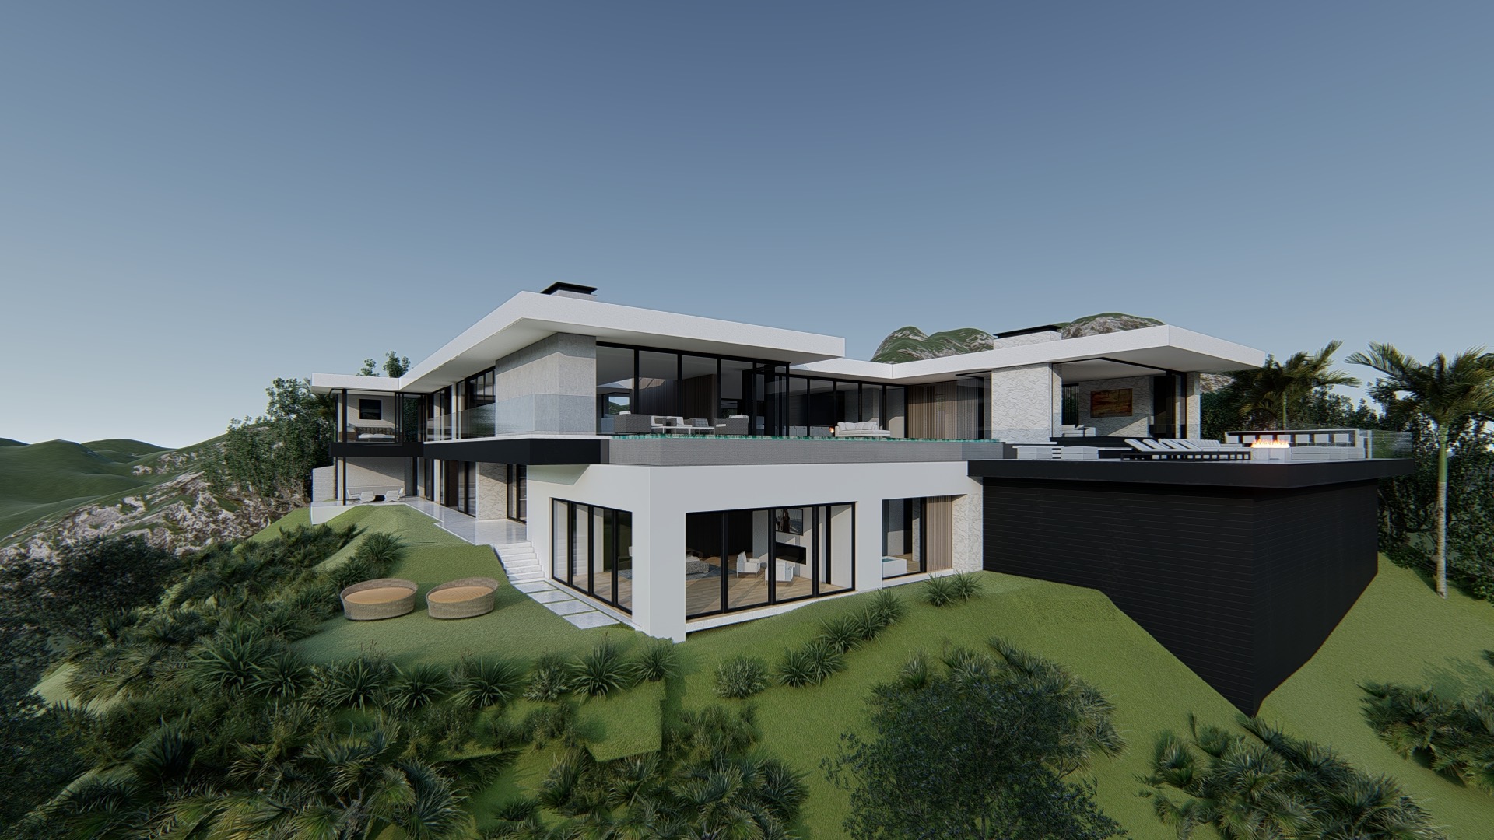
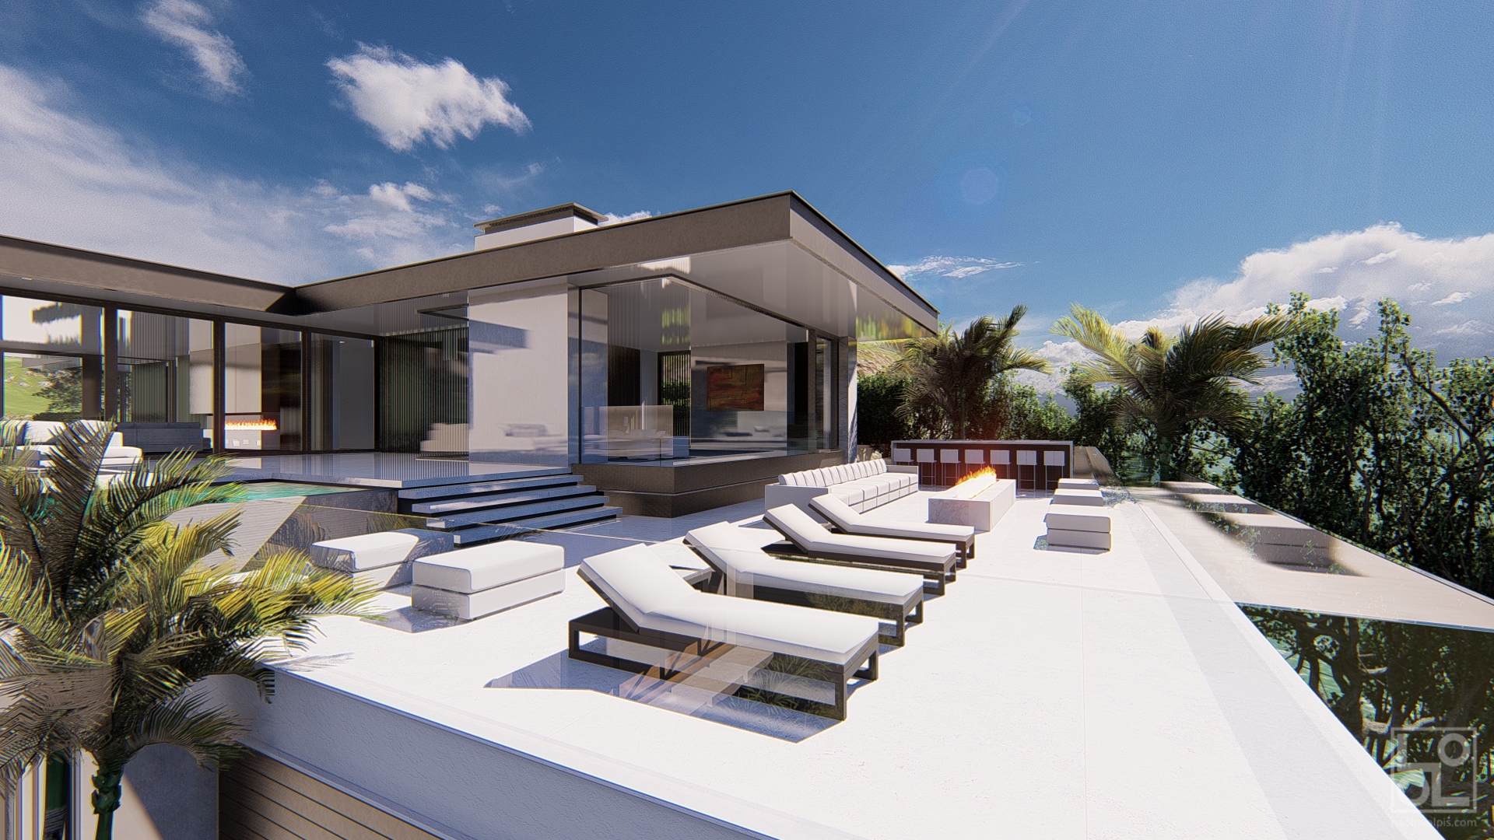
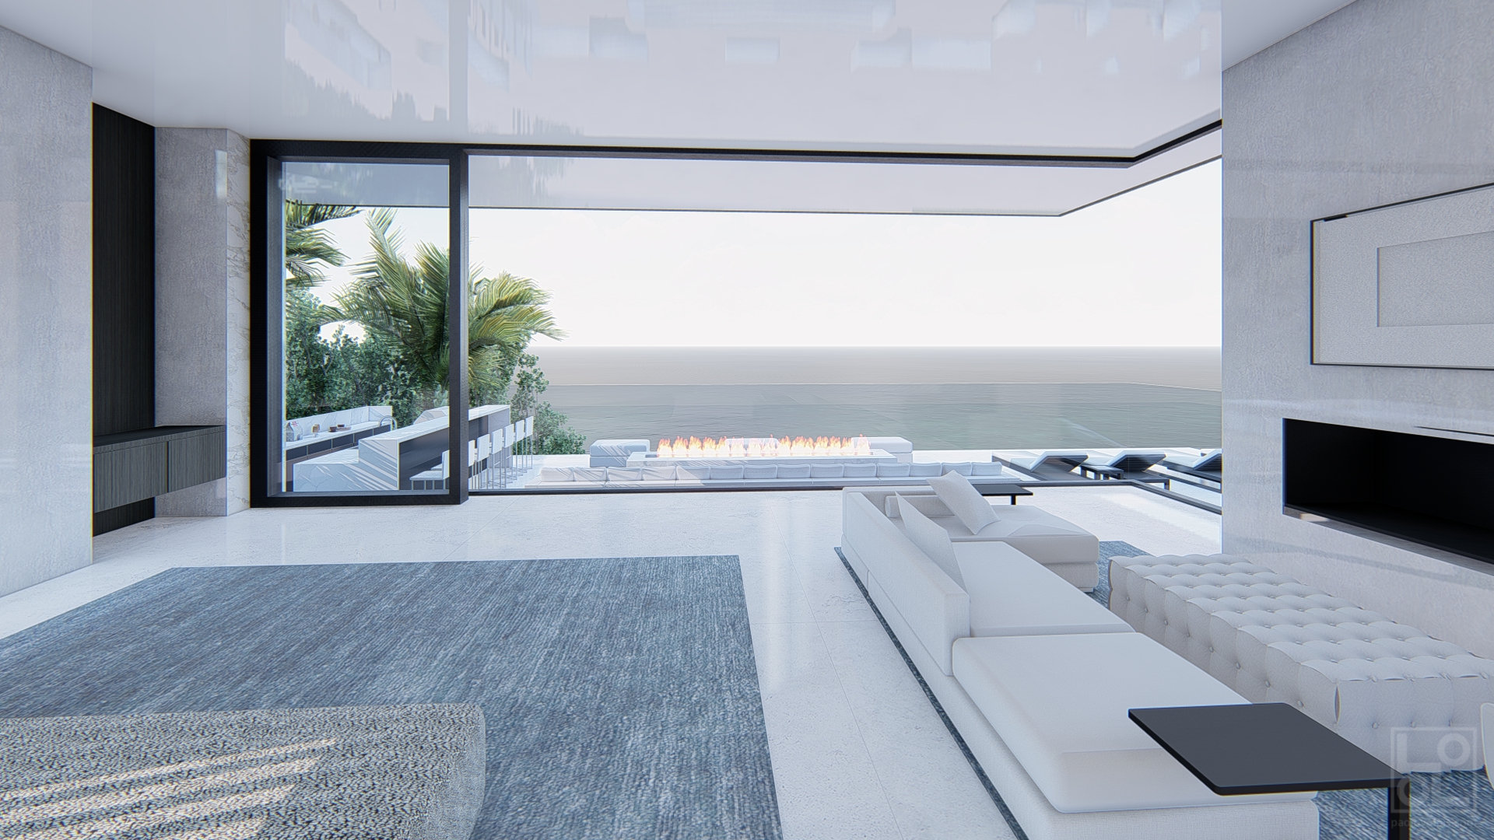
The portfolio shows the completed estate and documents owner representation across design, financing preparation, permitting and construction coordination. The property was marketed at a $100 million asking price.
A closer look.
Bring your project into focus.
Let’s talk about where you are, what is standing in the way and what it will take to move forward.