
Building a coordinated path out of a construction stop
A 230-unit development needed a common picture of technical conditions, inspections, corrective work and cost to complete.
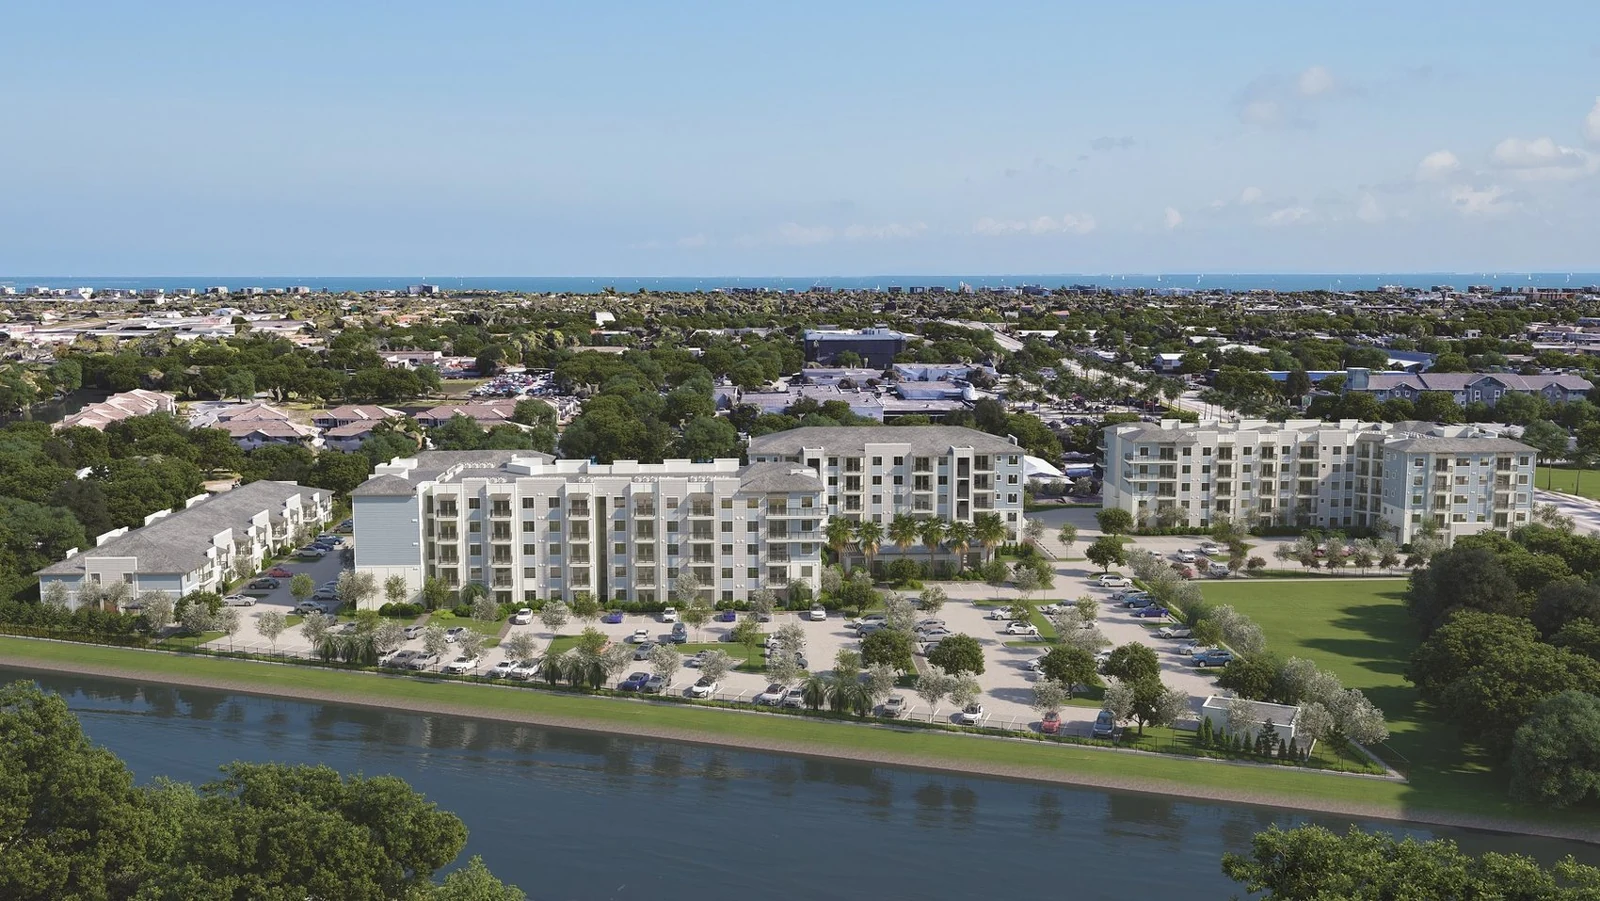
Where the work began.
Following a stop-work notice, structural deterioration and weather-exposure concerns intersected with envelope, fire-rated assembly and underground sitework issues. Recovery required both technical clarity and a rebuilt financial plan.
Bring specialist findings together
Coordinated structural assessment and engineered stabilization/retrofit alternatives, with specialist and manufacturer reviews of waterproofing, siding, roofing, windows and fire-rated assemblies.
Reconcile the record with the site
Audited trade-by-trade inspection status, coordinated property-wide survey documentation and organized drawing revisions to align existing conditions, approved plans and city requirements.
Translate findings into scopes
Developed corrective scopes covering stormwater, sanitary/lift-station records, slab/landing interfaces and building-envelope repairs, supported by QA/QC and consultant follow-up.
Reconnect cost, sequencing and lender information
Rebuilt the construction budget and cost-to-complete analysis and reconciled contracts, changes, payments and lien records. Assisted with lender information for proposed new construction financing.
What the work established.
The documented deliverables were technical findings, proposed corrective scopes, drawing/inspection reconciliation, a rebuilt cost-to-complete budget and lender information to support proposed refinancing.
Bring your project into focus.
Let’s talk about where you are, what is standing in the way and what it will take to move forward.