
Mixed-Use and Adaptive Reuse
Fourth & Broadway
Downtown Los Angeles, CaliforniaHigh-rise mixed-use development proposal
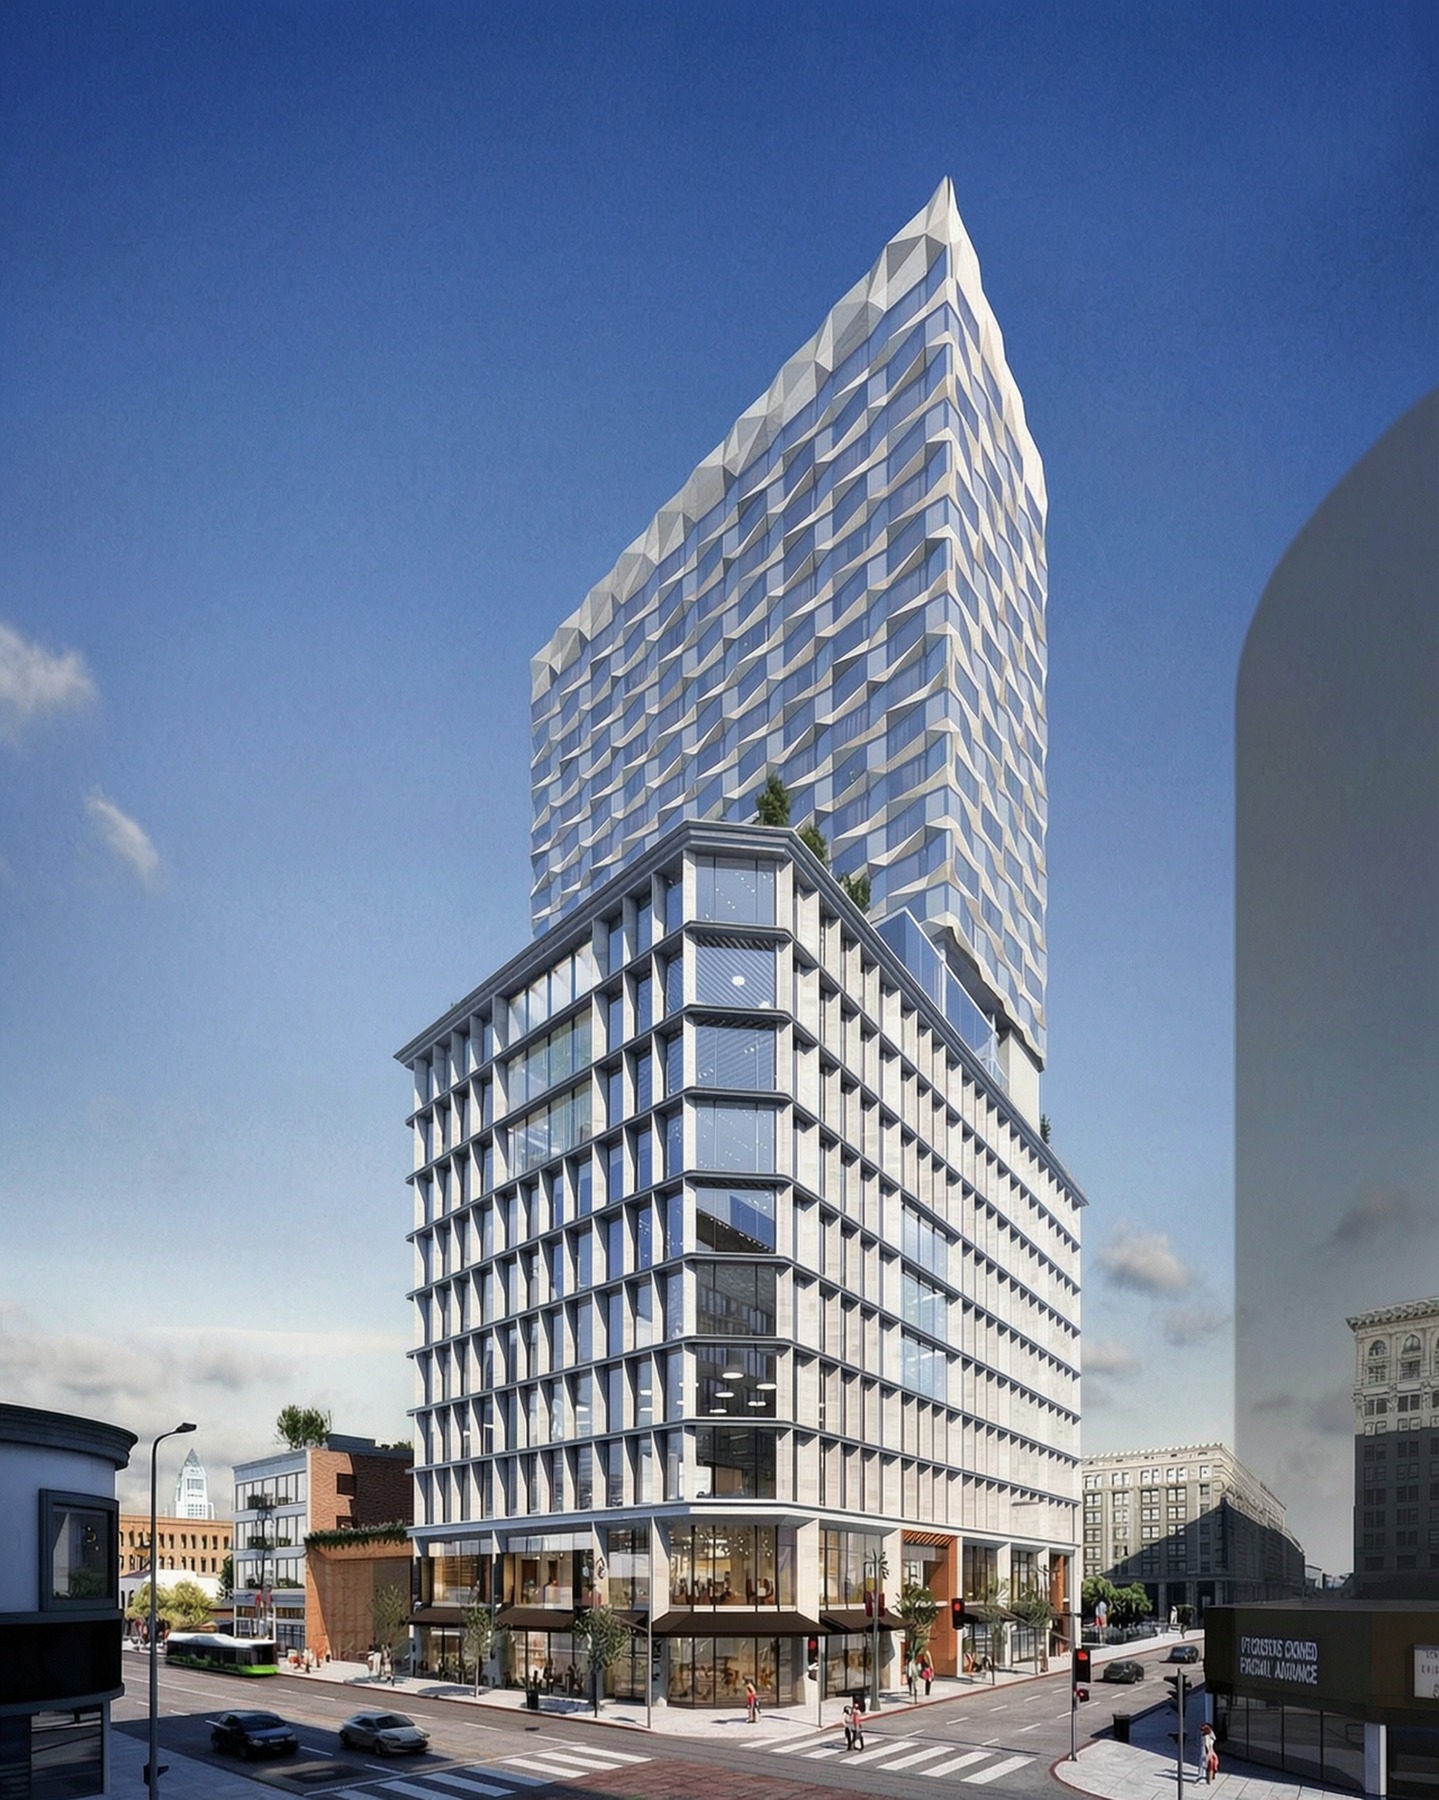
Project perspective
Context and Contribution
A proposed urban tower integrating retail and restaurants, office/showroom space and a 200-room hotel.
Approx. 353,000 SFPlanned mixed-use program
200Proposed hotel rooms
53,900 SFRetail / restaurant program
154,300 SFOffice / showroom program
145,000 SFHotel program
Scope of responsibility
- Led feasibility and program analysis, consultant selection and design-team coordination.
- Coordinated land-use and historic-context review, parking, traffic and structural alternatives.
- Supported financing strategy, retail planning and hotel-operator discussions.
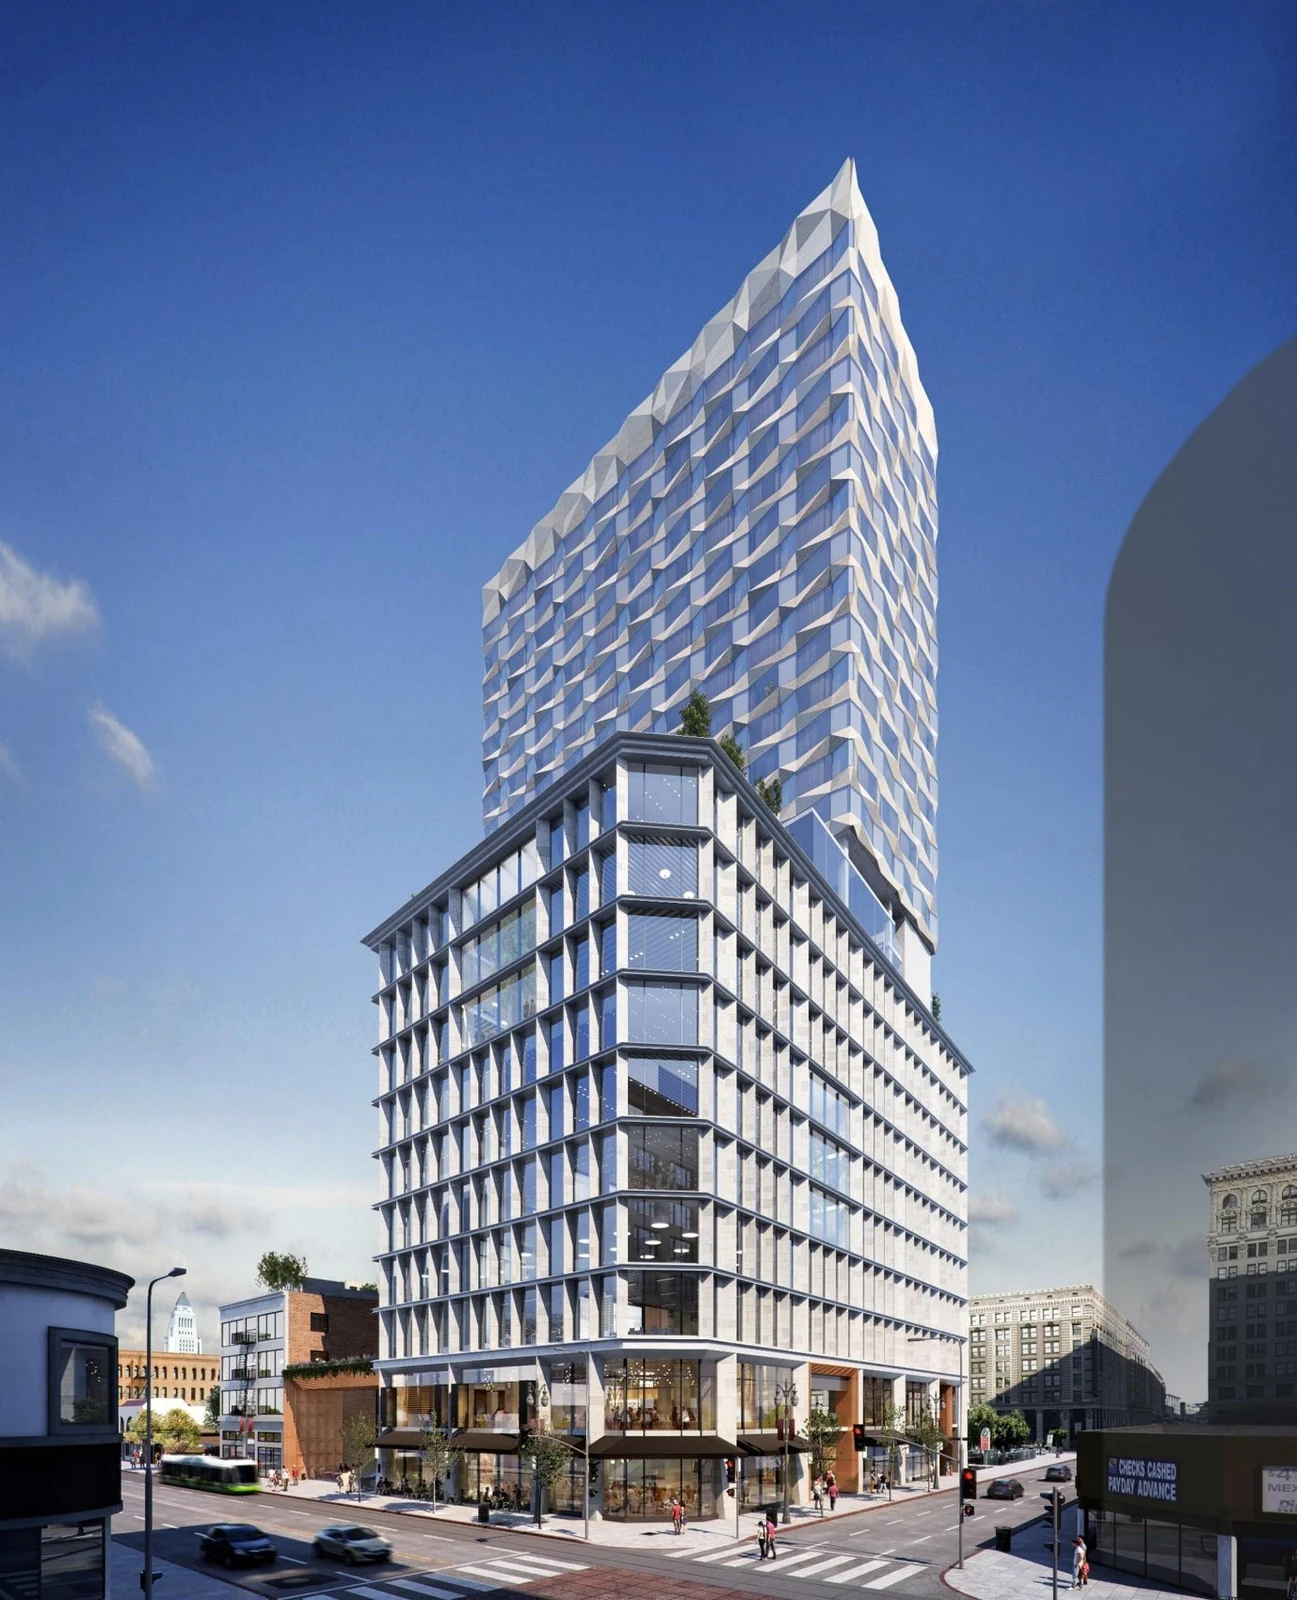
Project imagery
A closer look.
A conversation is a good place to begin
Bring your project into focus.
Let’s talk about where you are, what is standing in the way and what it will take to move forward.