
Connecting design decisions to field execution
Twin towers over a concrete podium brought architecture, structure, utilities, cost and construction sequencing into one coordinated owner-side review.
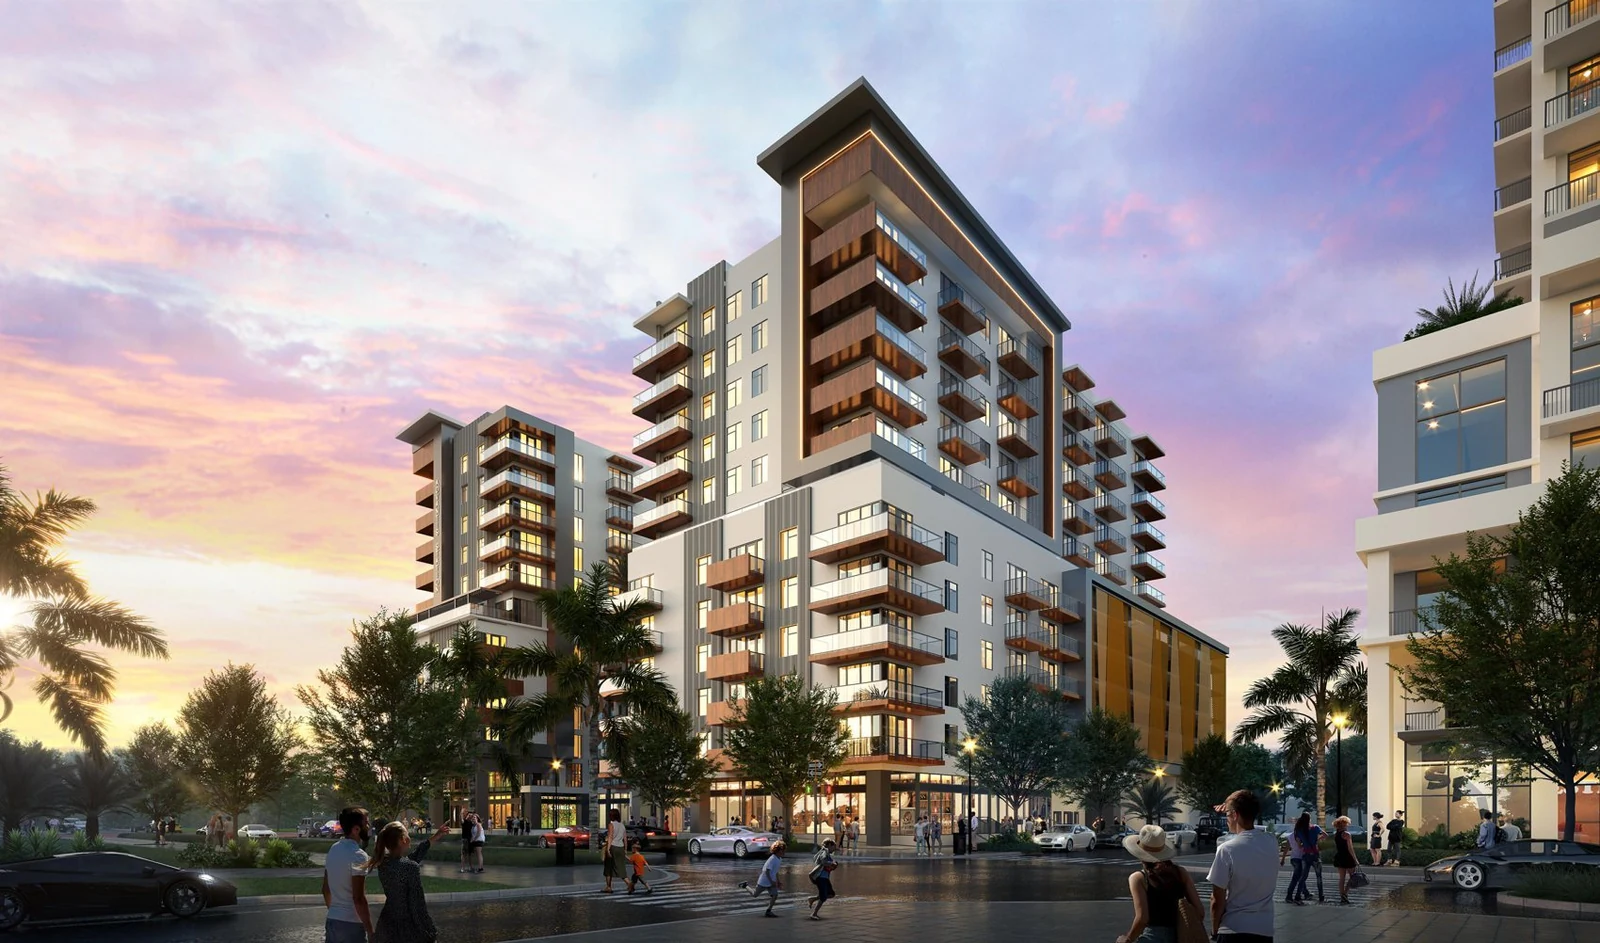
Where the work began.
The project faced design and construction interfaces across architecture, structure, MEP, civil work and waterproofing, alongside an extended utility delay. Design revisions needed alignment with contractor scope, cost, approvals and the order of work.
Resolve the interfaces
Reconciled architectural, structural, MEP, civil and waterproofing conditions and identified changes requiring scope, budget and approval alignment.
Review constructability and value
Led reviews of elevations, cladding, railings, garage levels, rooftop MEP and unit planning, connecting design intent to cost and constructability.
Coordinate the utility path
Worked with utility specialists on service requirements and infrastructure interfaces to address the extended delay and advance execution priorities.
Restore the project controls
Rebuilt filing systems, audited contracts and payments and implemented document and financial controls. Connected RFIs, submittals and revisions with schedule realignment and owner/lender communication.
What the work established.
Design, utility, construction and financial information were brought into coordinated project controls and execution priorities during the engagement.
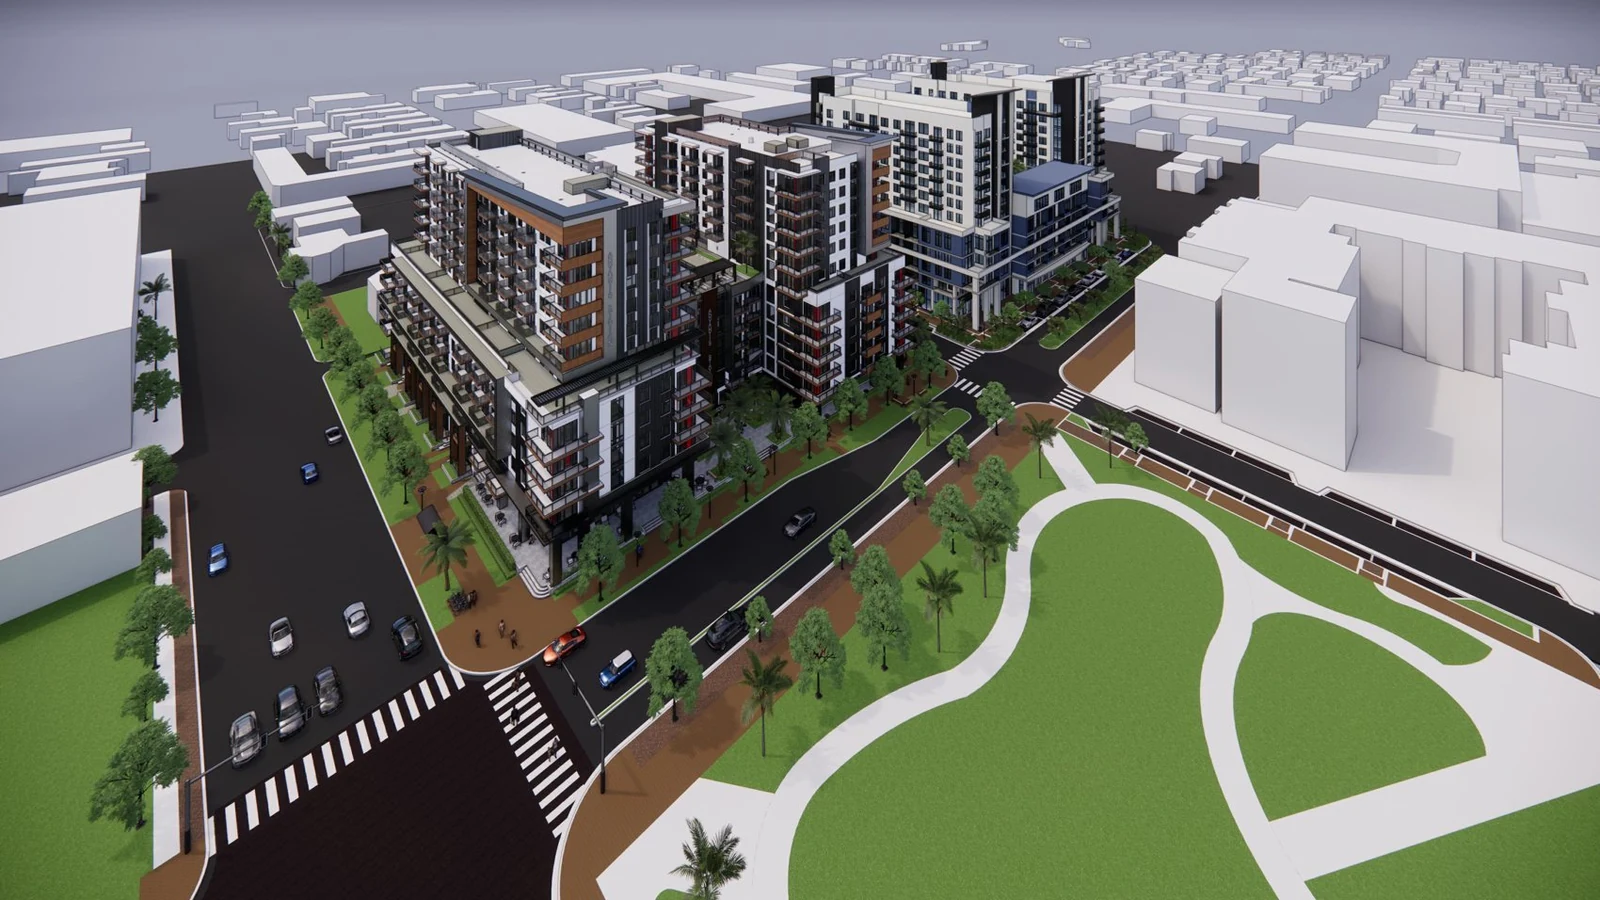
A closer look.
Bring your project into focus.
Let’s talk about where you are, what is standing in the way and what it will take to move forward.