
Multifamily
Station / Astor Park
Fort Lauderdale, FloridaConstruction during engagement
Prior employment · Prospect / BCC Career Projects
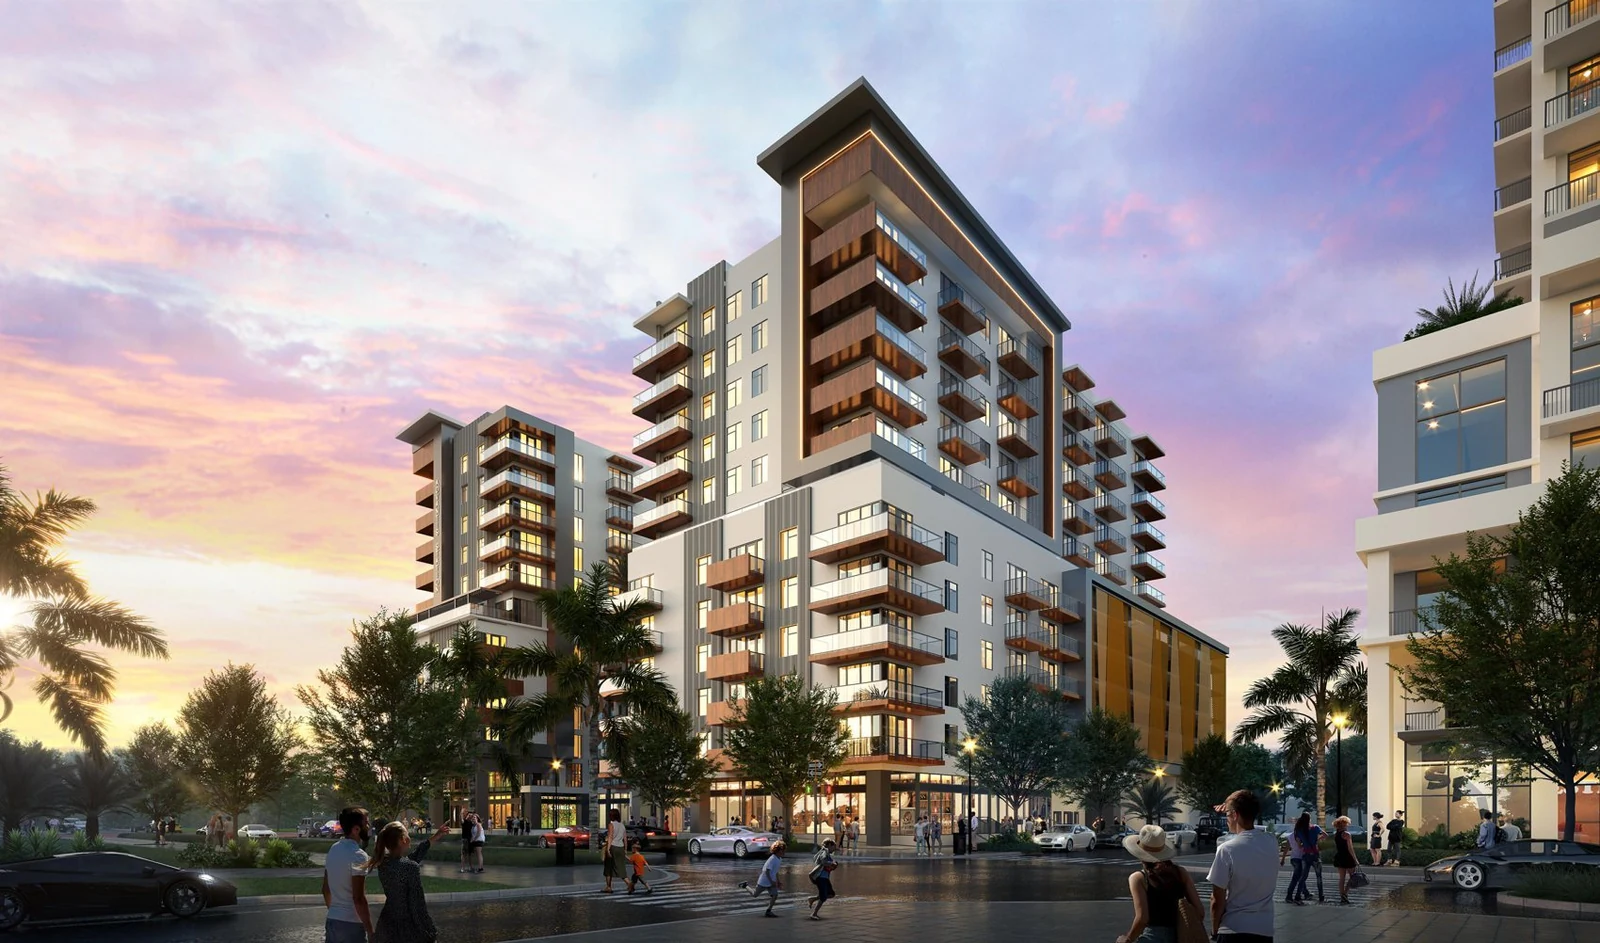
Project perspective
Context and Contribution
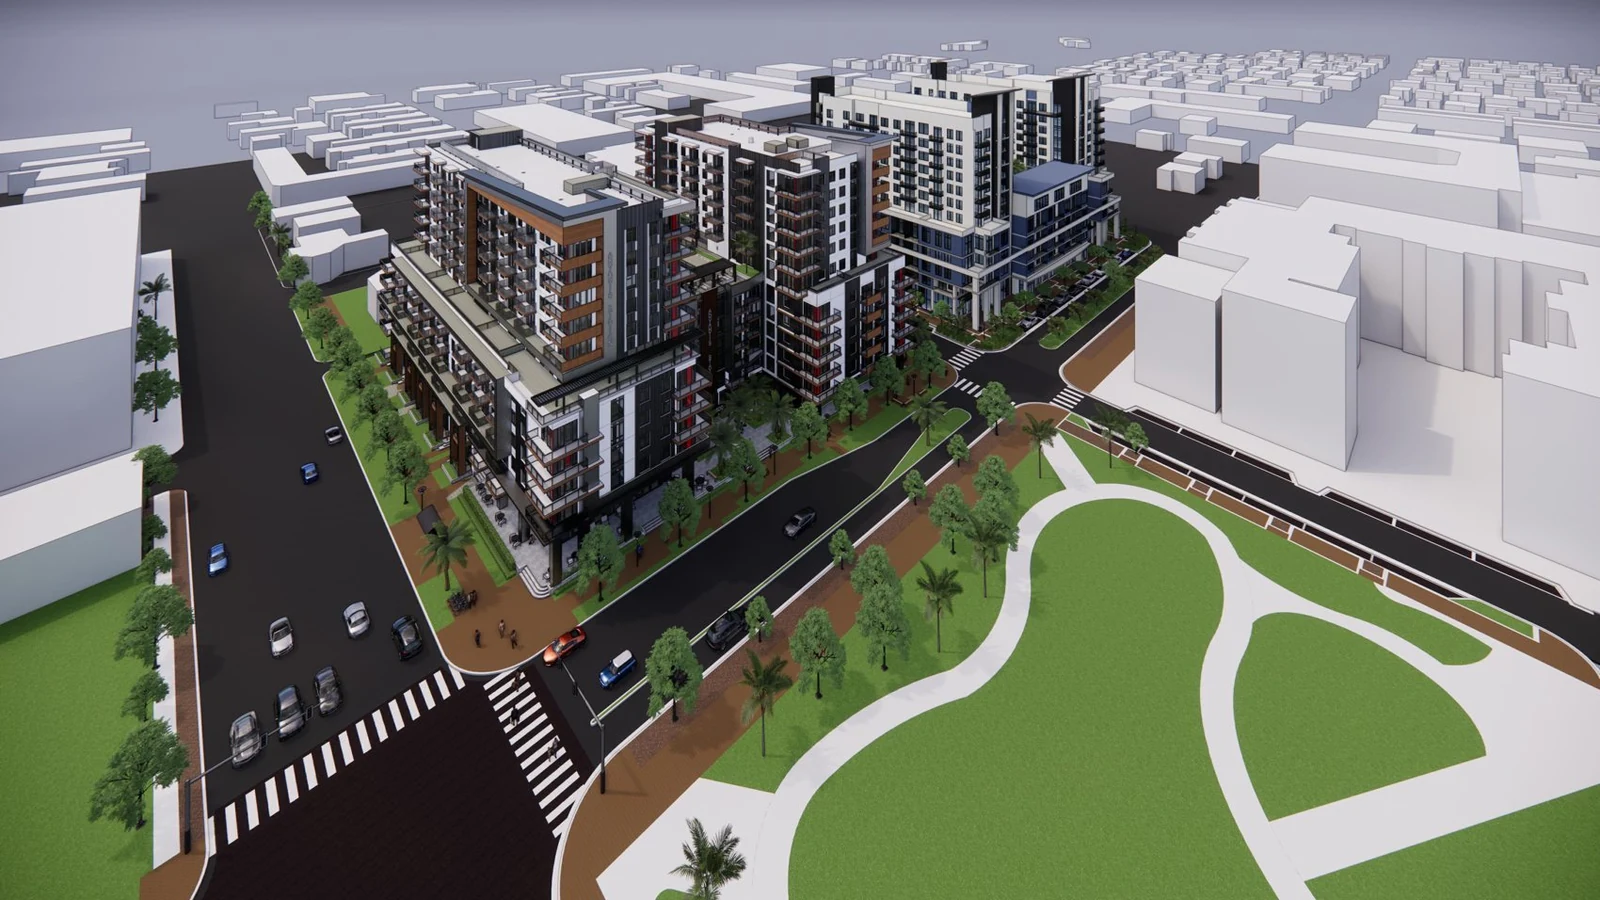
Twin-tower development over a concrete podium, with owner-side coordination across design, field conditions, utilities, costs and project records.
252Residential units
12Stories
1.42 acresSite
$82MHistorical investment2025 portfolio figure; not capital raised or a current valuation
2022Acquisition year
Scope of responsibility
- Reconciled architectural, structural, MEP, civil and waterproofing interfaces.
- Led value-engineering reviews of elevations, cladding, railings, garage levels, rooftop MEP and unit planning.
- Coordinated utility specialists and infrastructure interfaces to address an extended utility delay.
- Rebuilt project filing systems, audited contracts and payments and implemented document and financial controls.
- Connected RFIs, submittals and design revisions with sequencing, schedule realignment and owner/lender communication.
The story behind the work
Decisions, challenges and perspective.
Project imagery
A closer look.
A conversation is a good place to begin
Bring your project into focus.
Let’s talk about where you are, what is standing in the way and what it will take to move forward.