The full breadth of experience

The complete portfolio

Development projects, individual properties, portfolio leadership and specialist assignments across InteGrit and earlier engagements.

92 portfolio entries
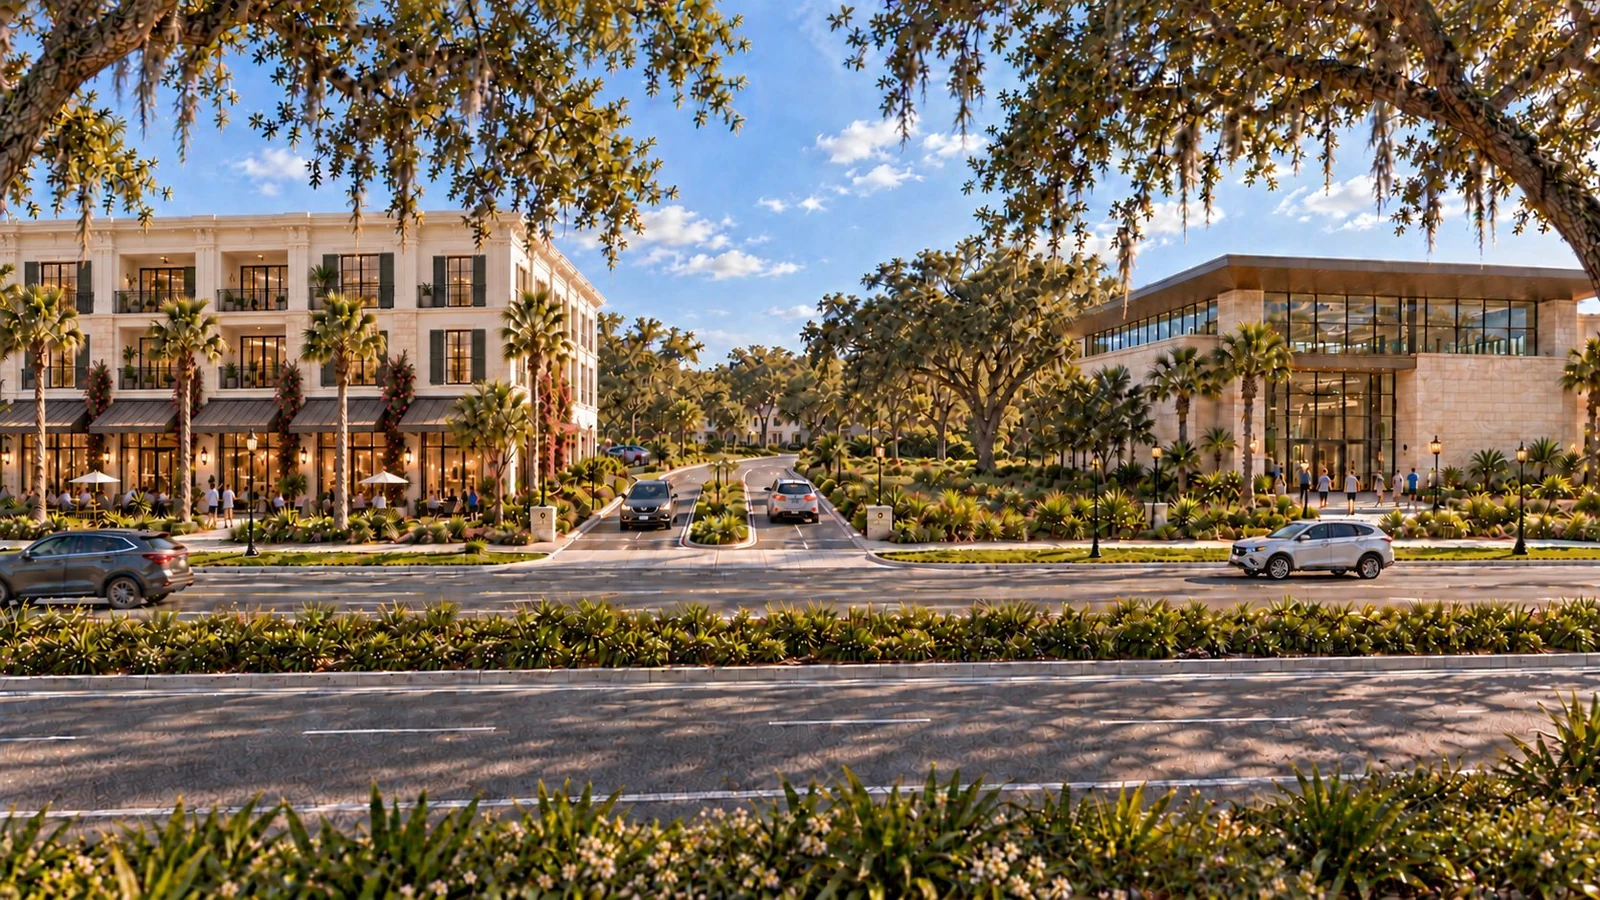
Port St. Lucie Master Development — illustrative concept rendering for the current client project.
St. Lucie County, Florida

Port St. Lucie Master Development

View project
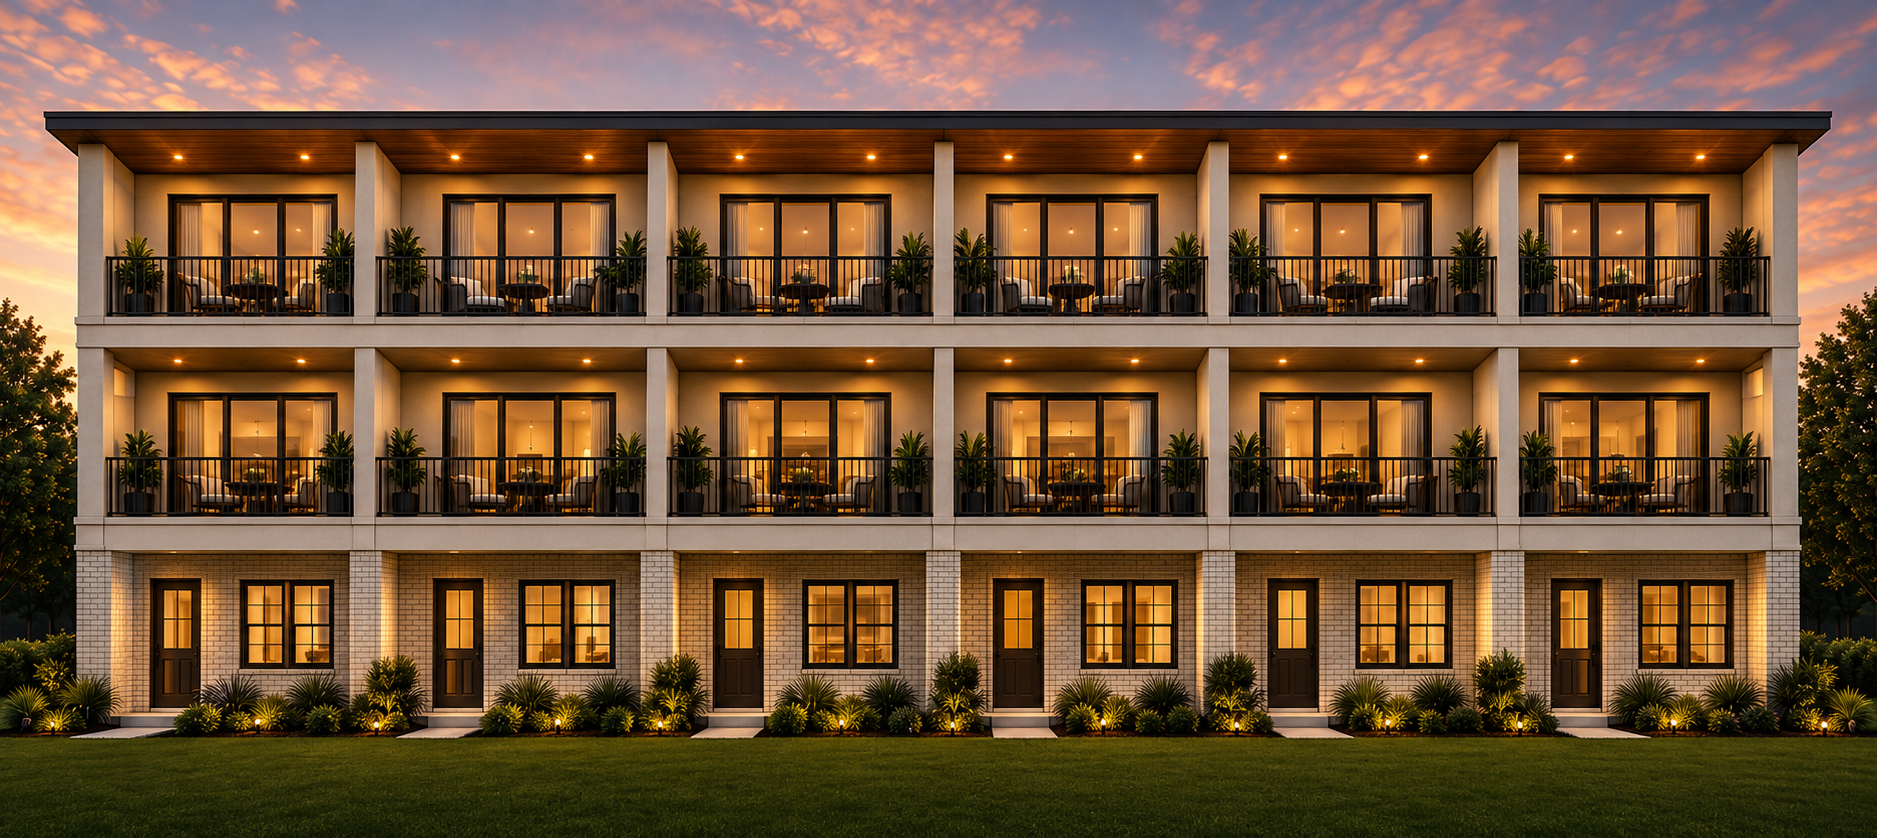
NICE / High Street townhomes: south/rear concept visualization, October 6, 2026 Rev B, showing connected decks and a continuous roof cover. Illustrative design study, not a completed building or construction document.
High Street, Oviedo, Florida

NICE Townhomes | High Street

View project
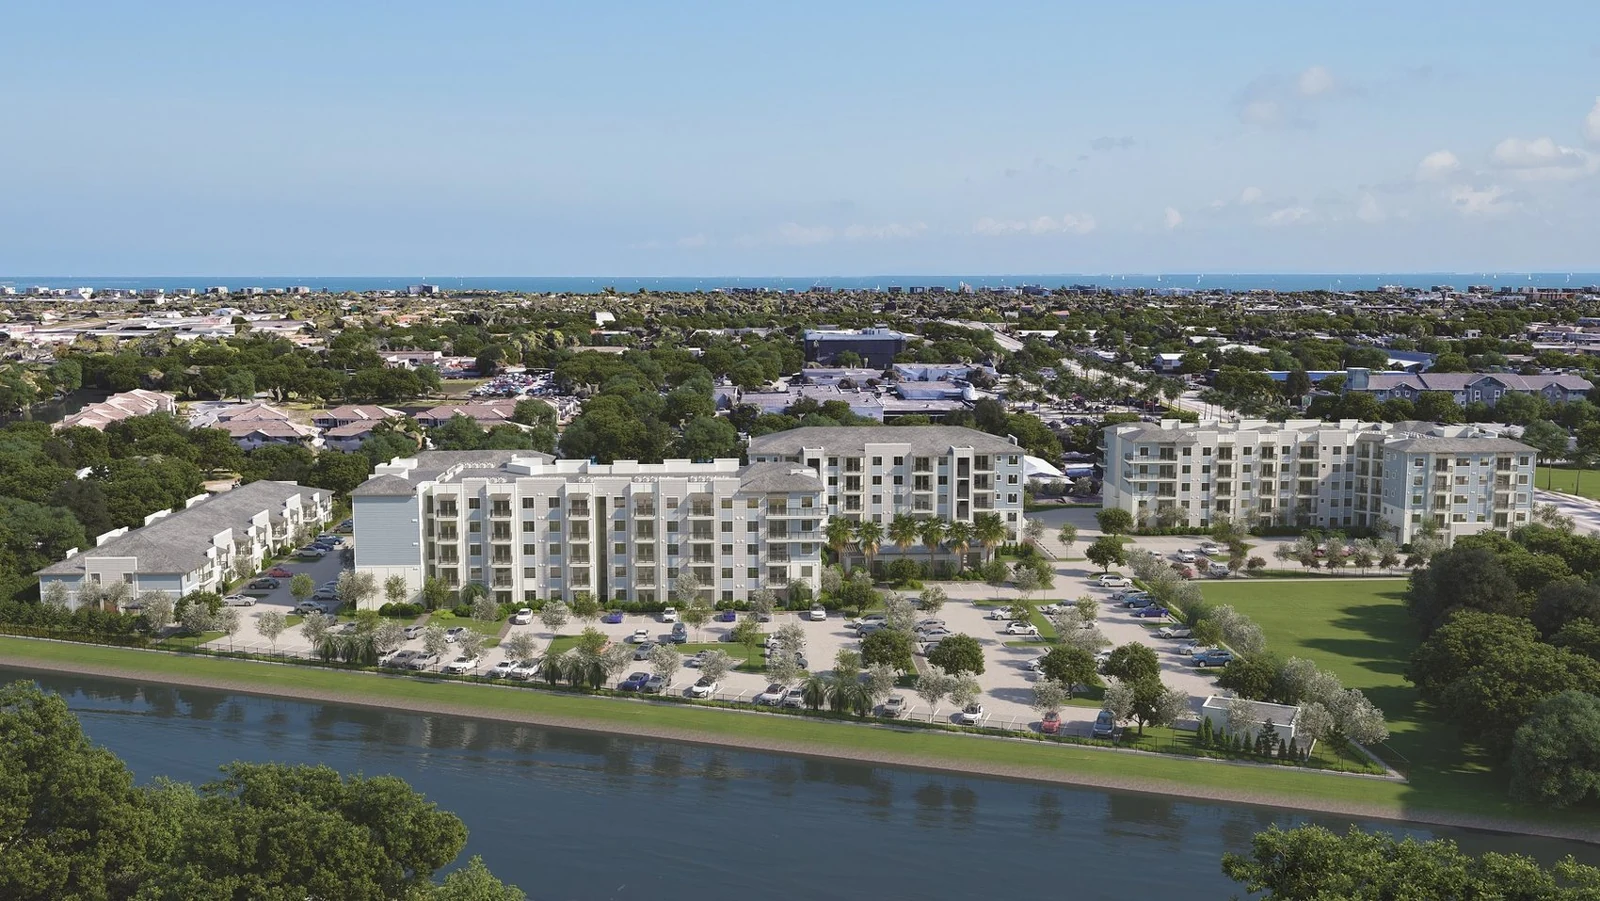
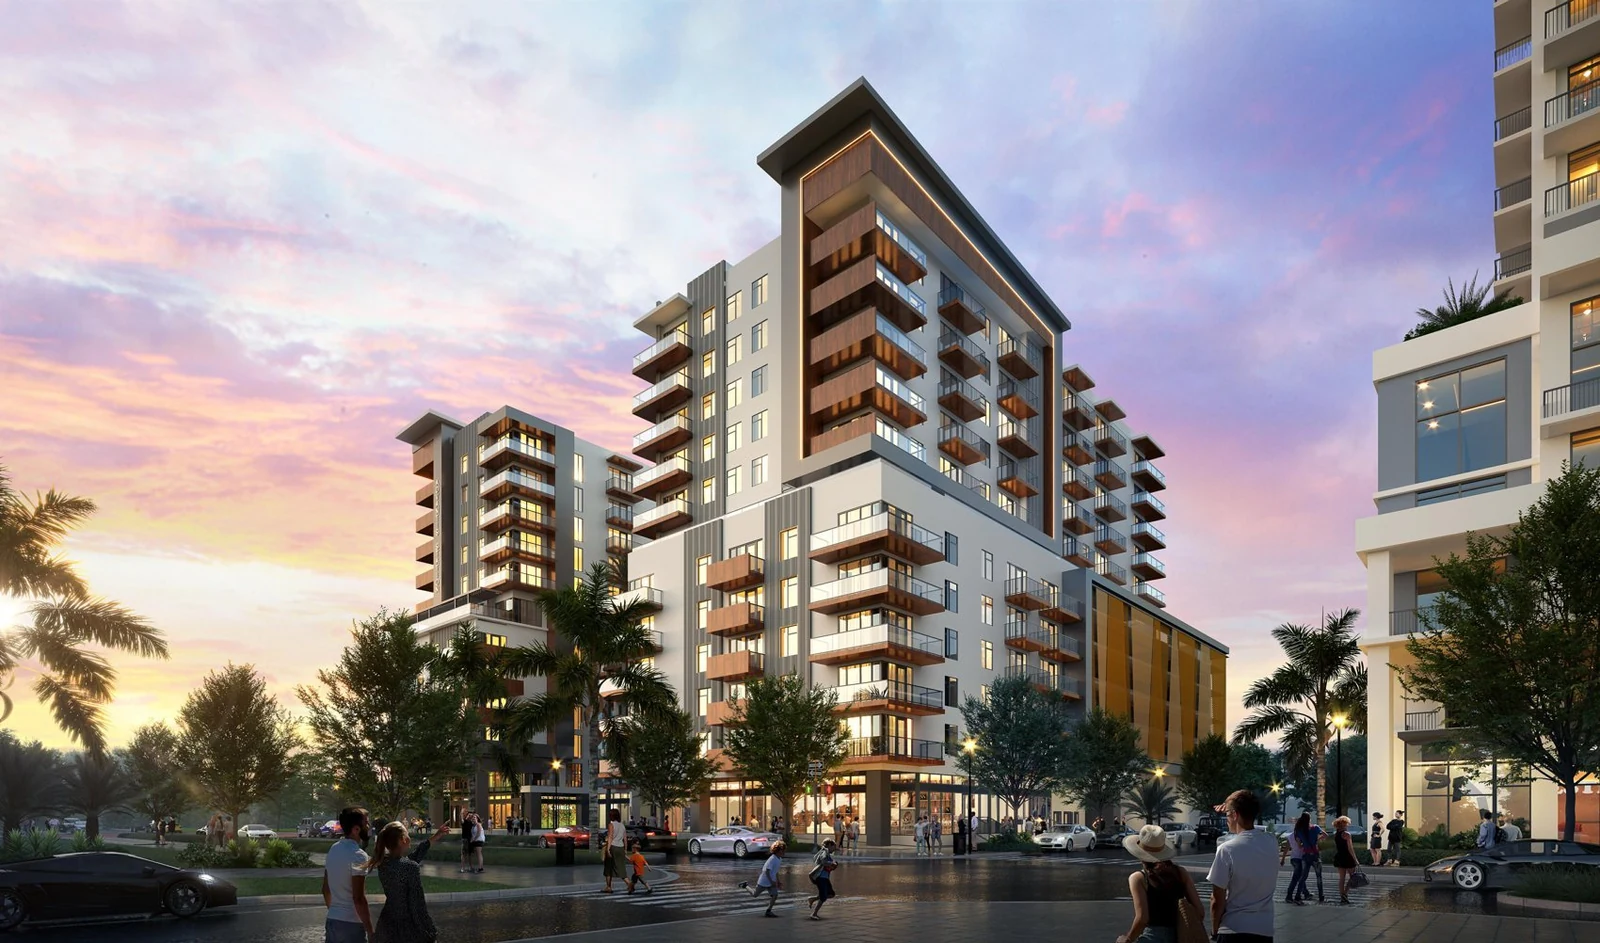
Project rendering from the Lake Worth development materials; proposed design.
Lake Worth, Florida

Advantis on Lake Worth / Astor Sound

View project
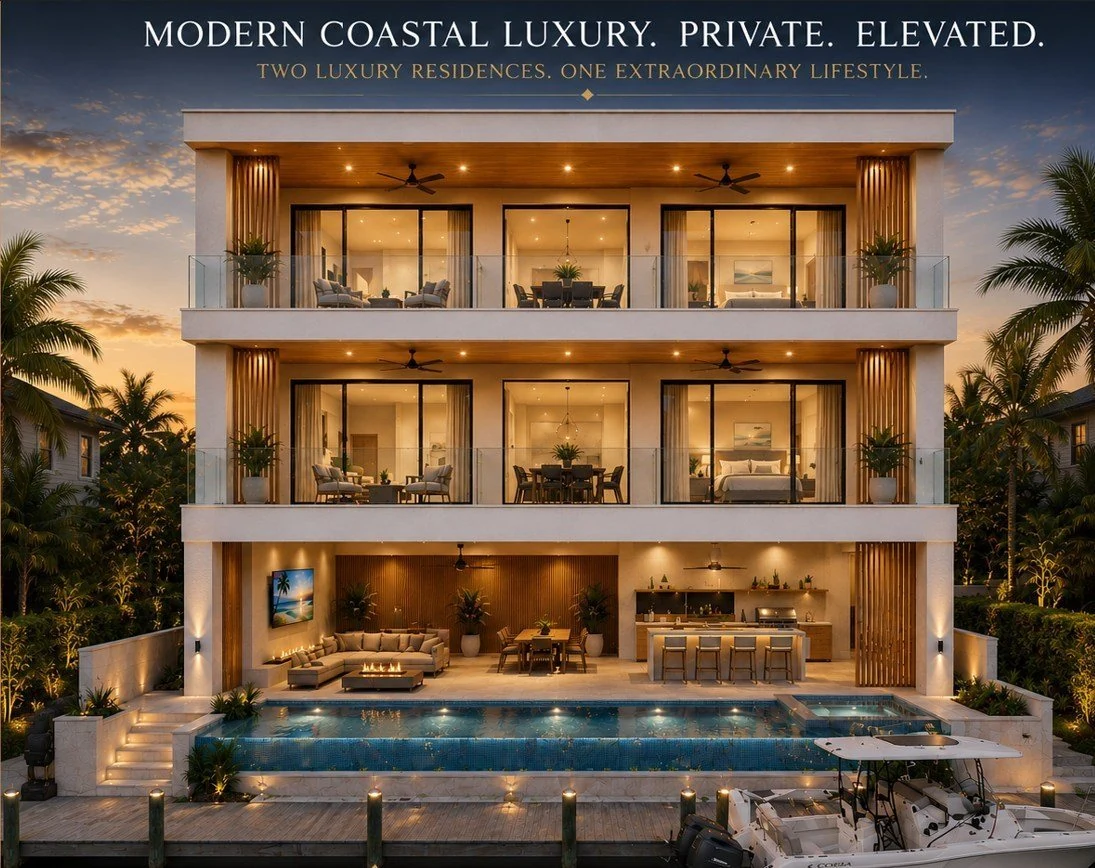
The Estero Retreat conceptual imagery. Proposed design; subject to surveys, professional design, approvals and further underwriting.
Fort Myers Beach, Florida

The Estero Retreat

View project
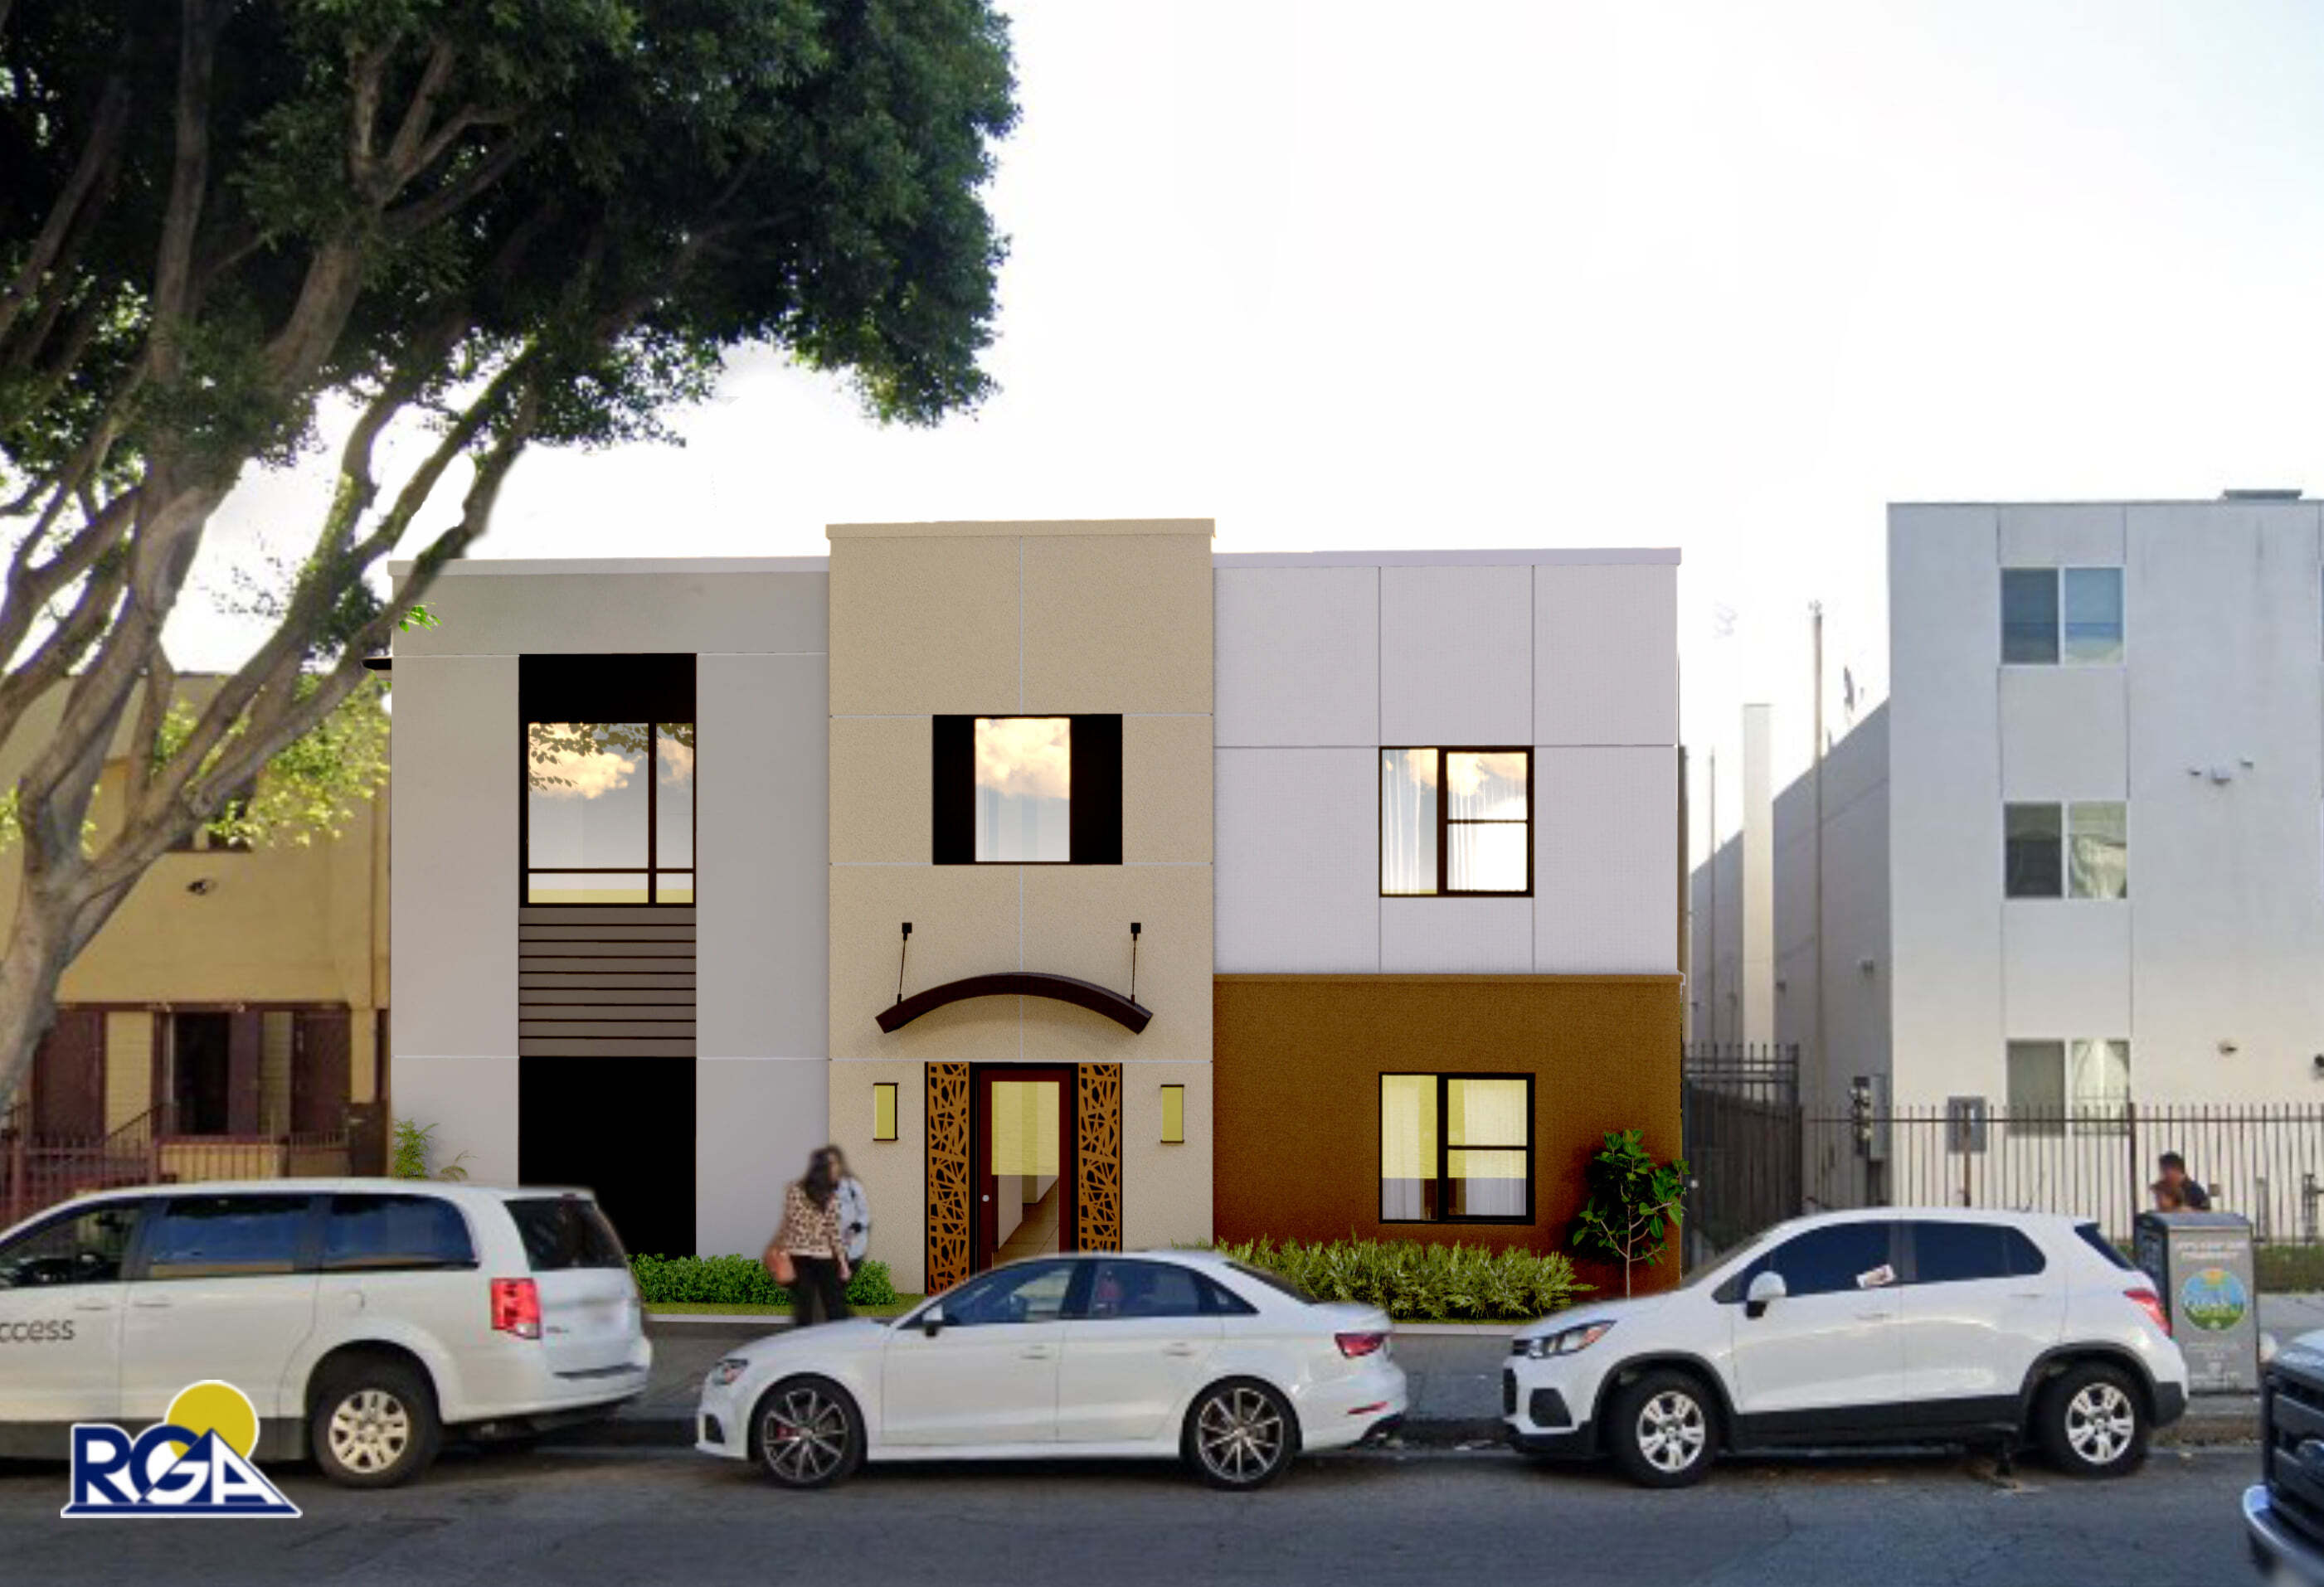
4057 South Main Street, Los Angeles: architectural concept option 1, October 8, 2020. Proposed design; completed construction is not represented.
Los Angeles, California

4057 S. Main Street | Main Street Apartments

View project
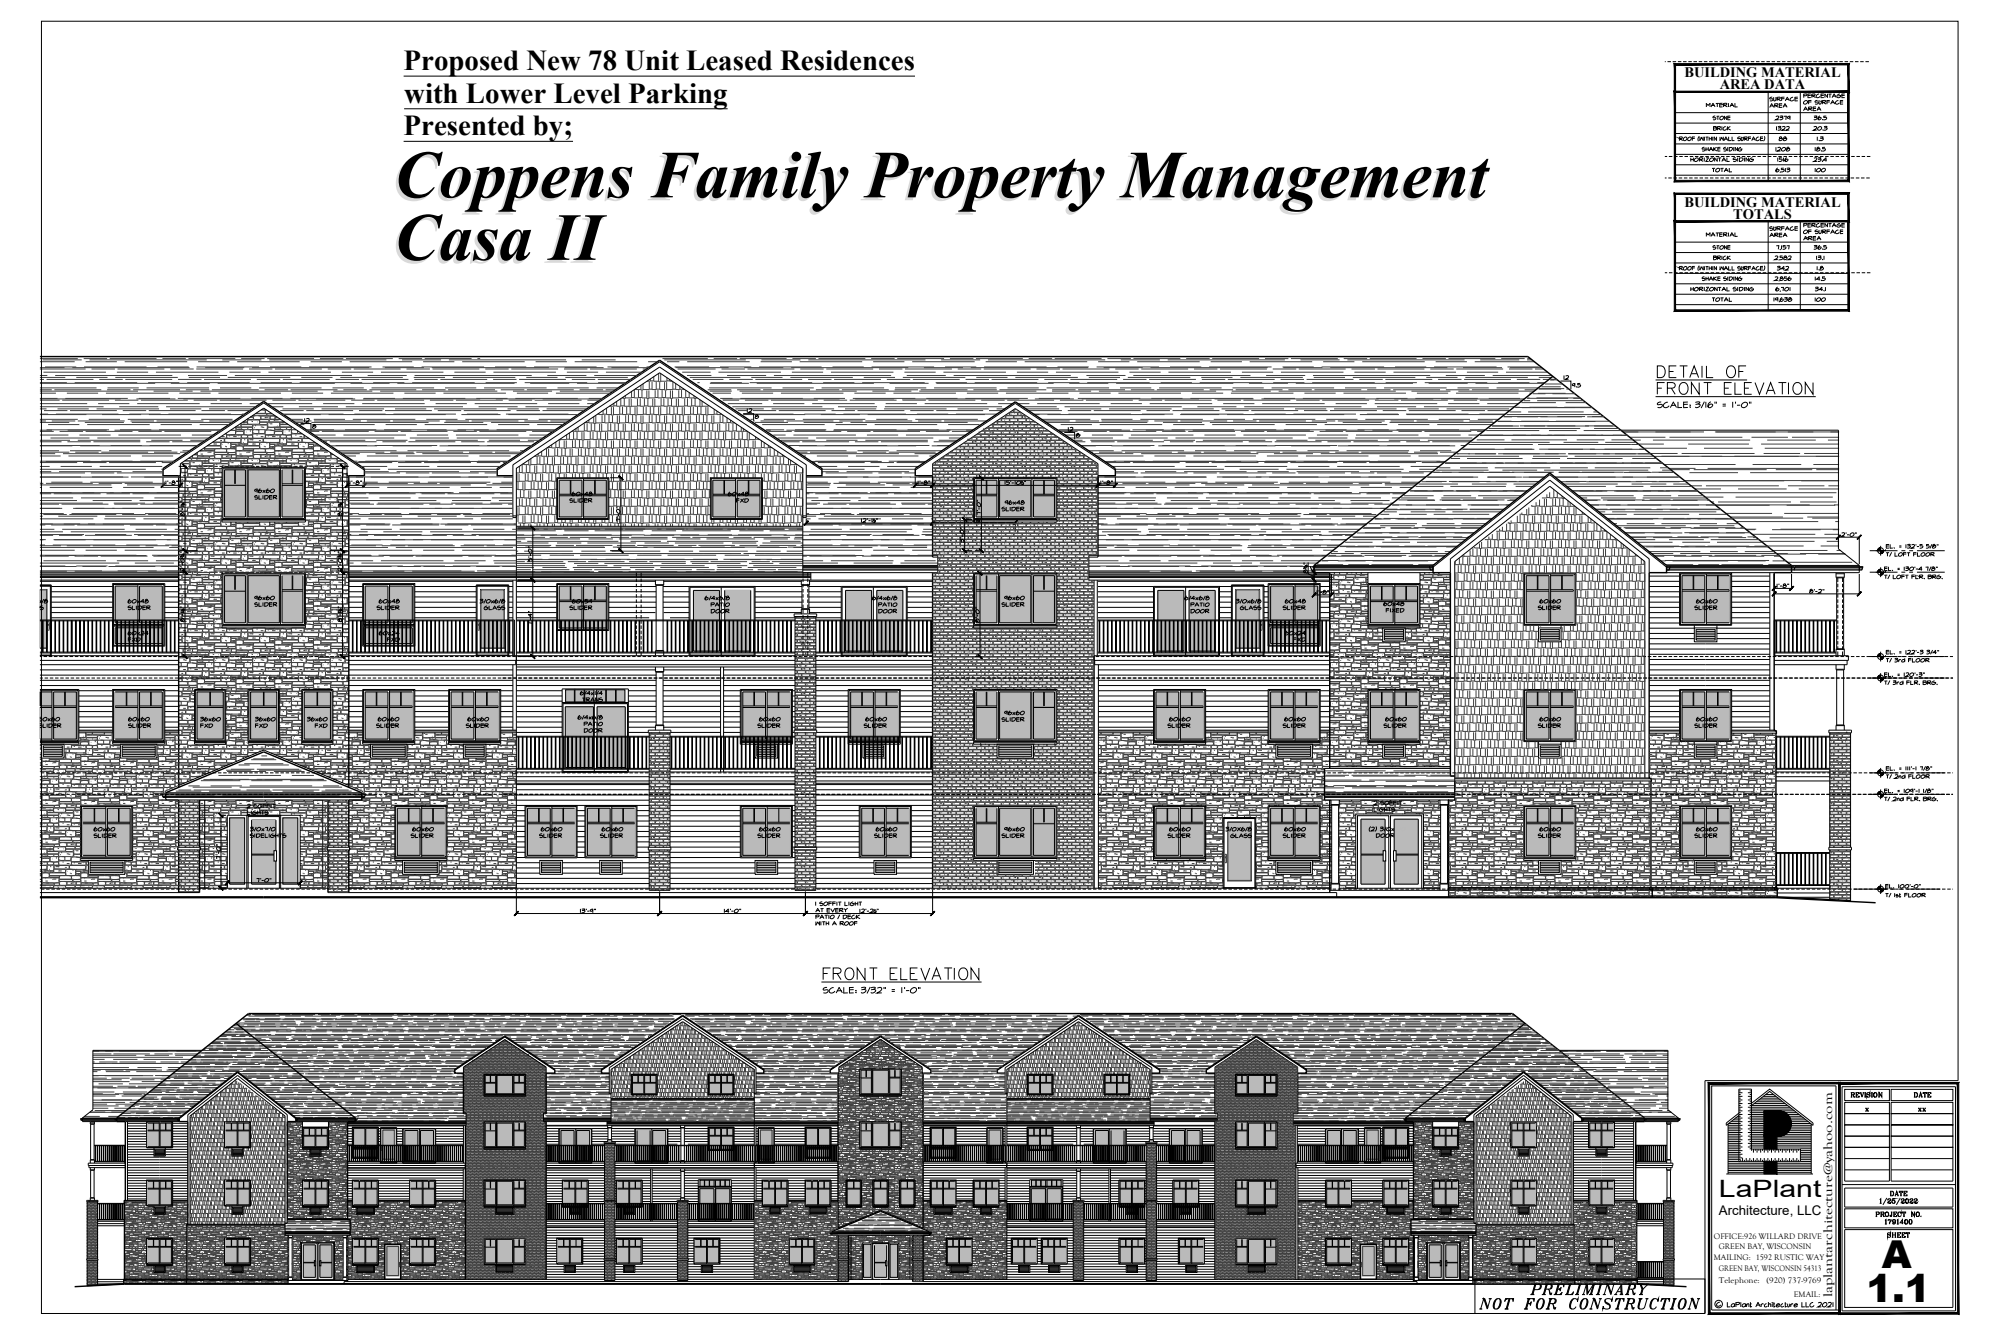
Casa II, Wisconsin: original architectural elevation sheet for the proposed 78-unit building with lower-level parking. January 25, 2022 plan set; proposal shown.
Wisconsin

Casa II

View project
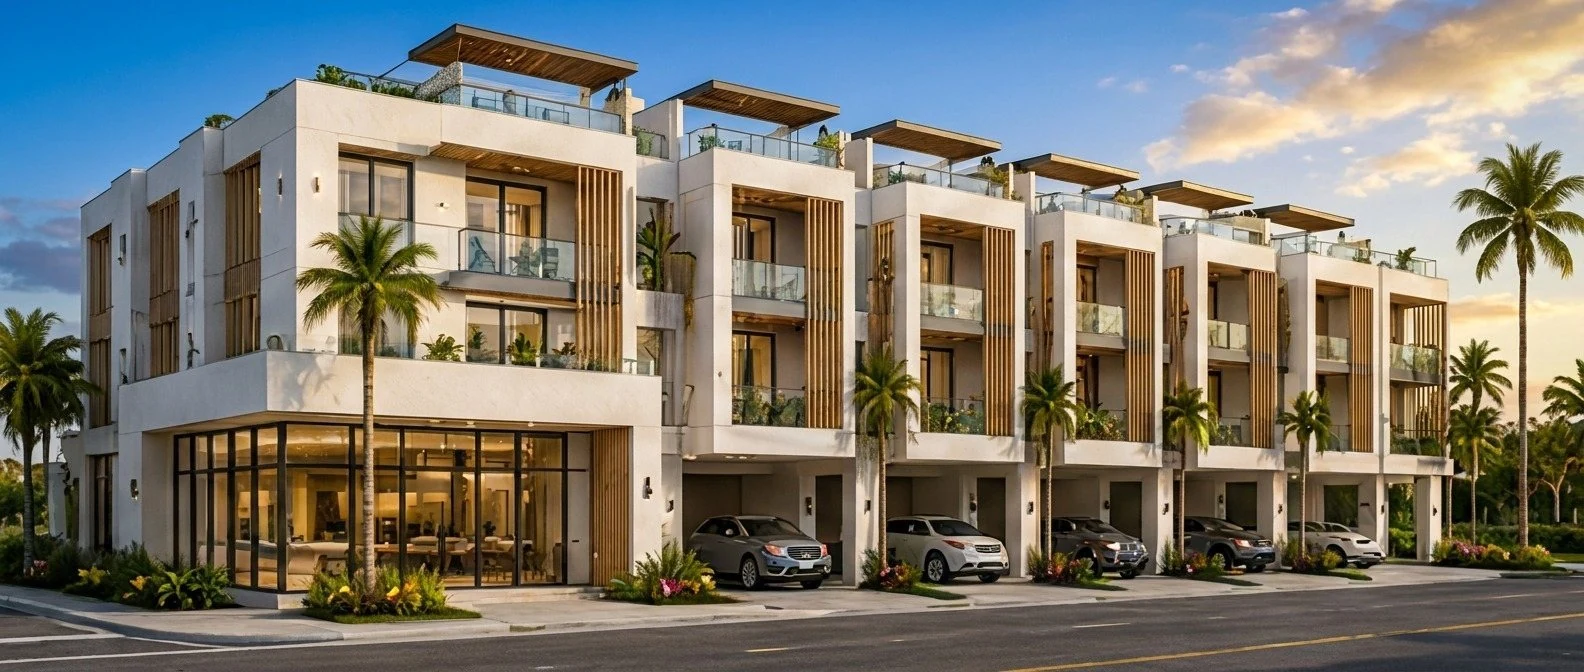
InteGrit six-townhome concept visualization. Early visual study for residential development discussions; conceptual imagery, not construction documents.

Townhome Concept Visualization

View project
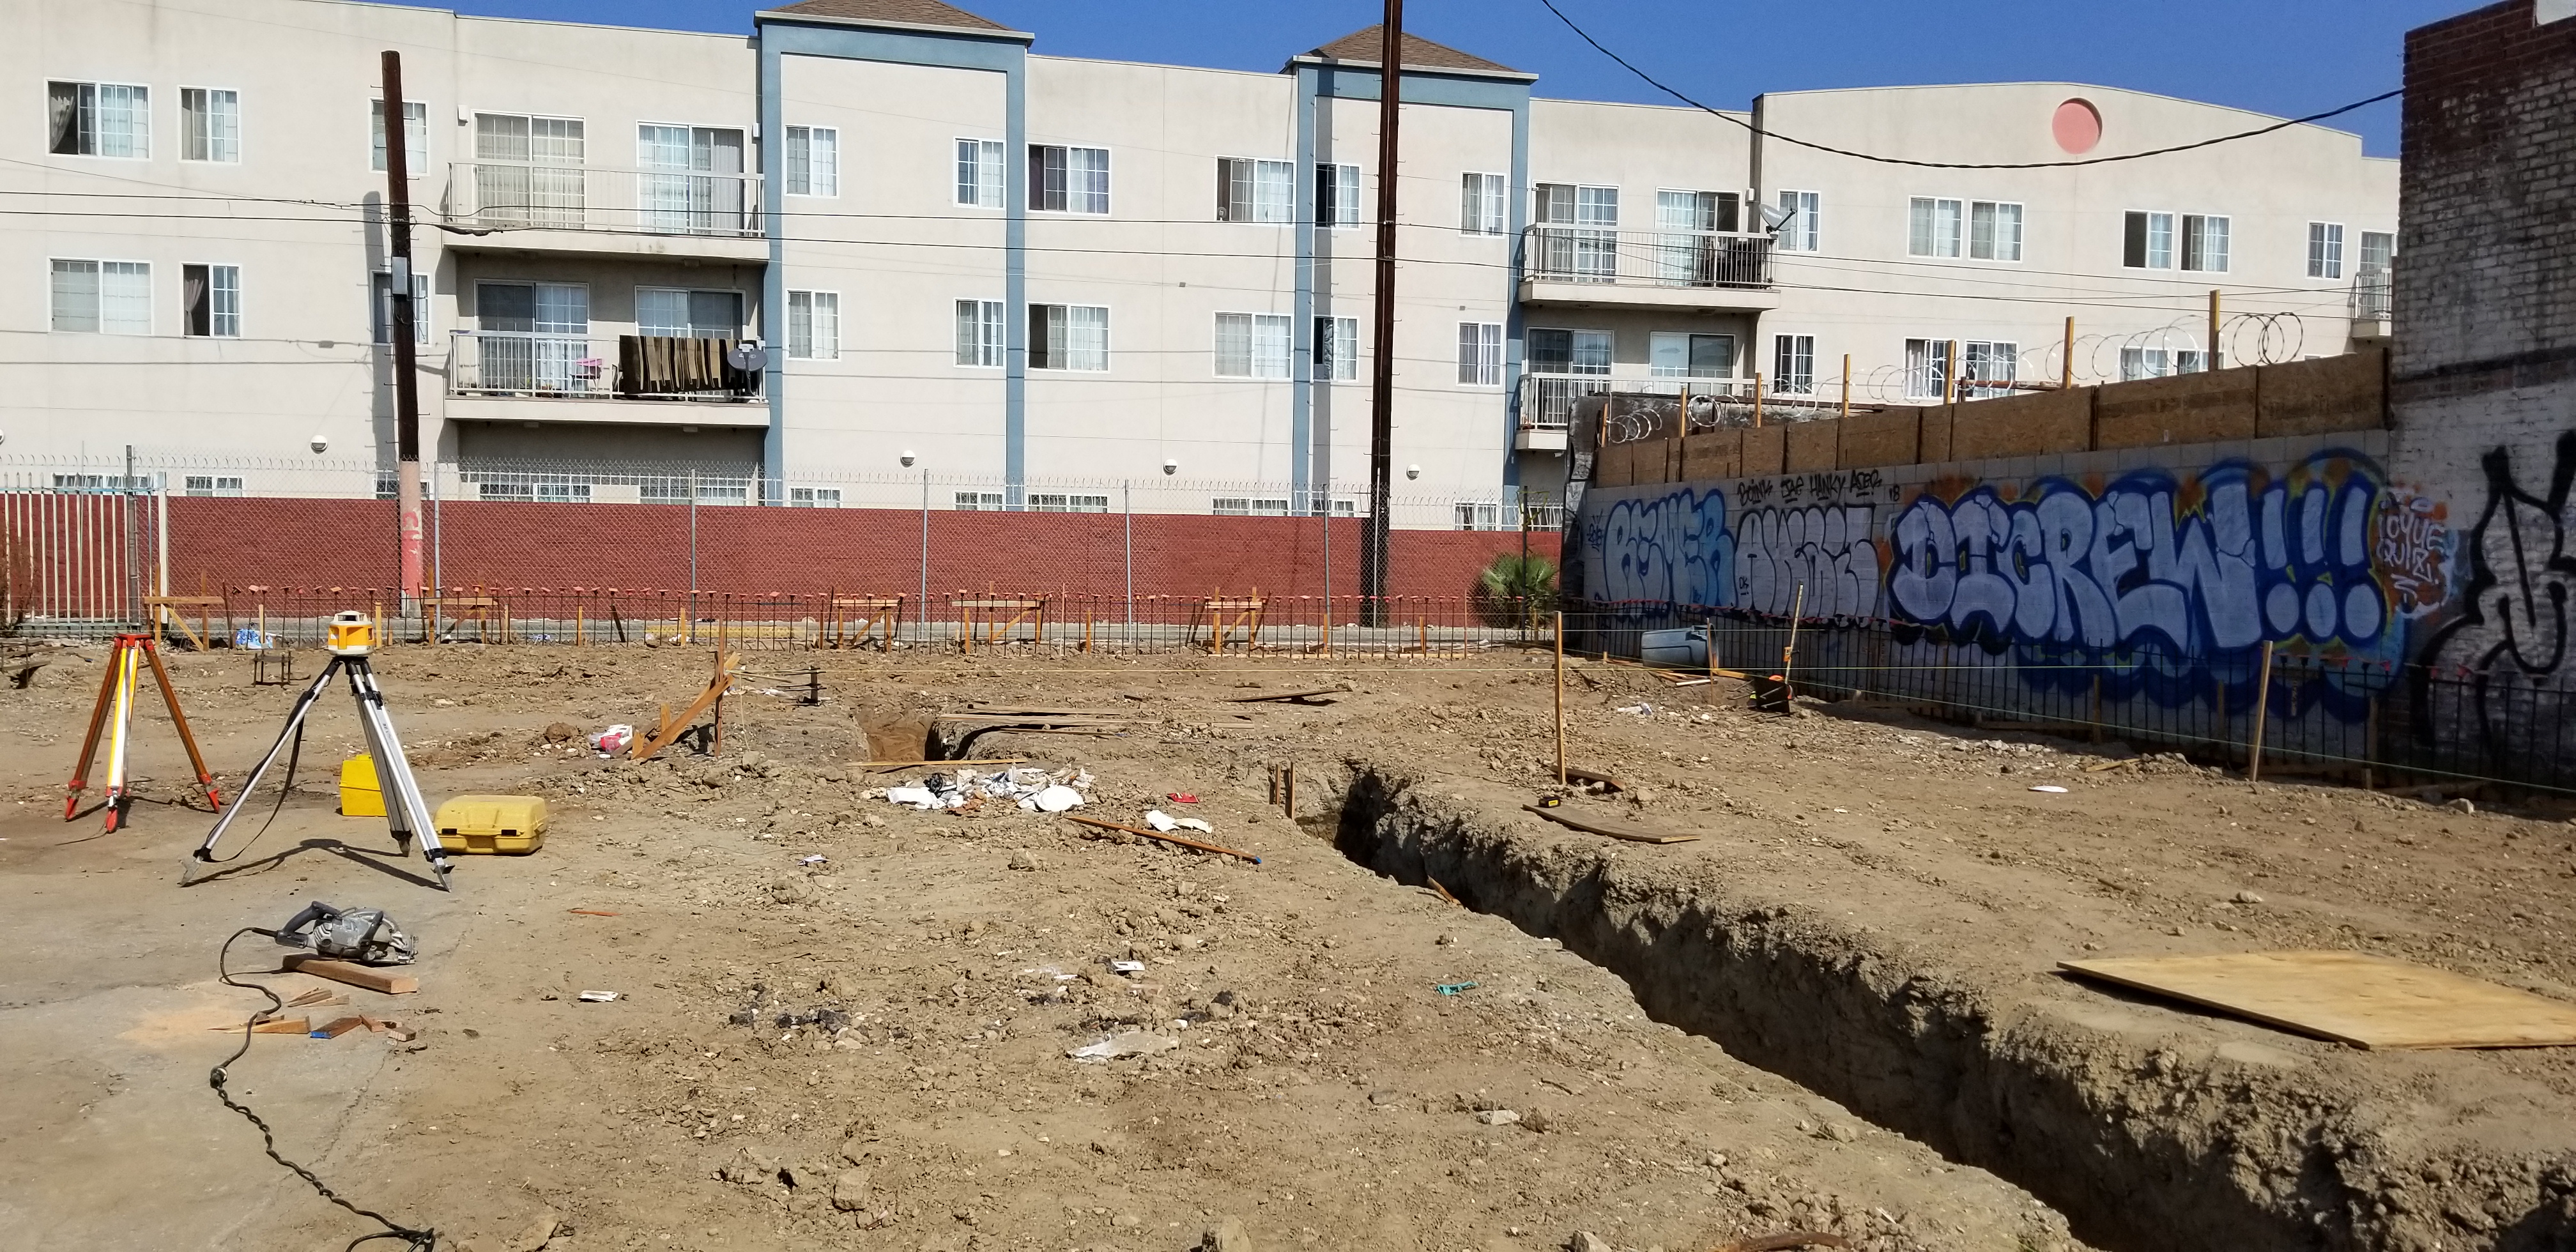
1059 West Manchester: sitework and foundation-stage photograph dated October 23, 2018.
South Los Angeles, California

1059 W. Manchester | Manchester Plaza

View project
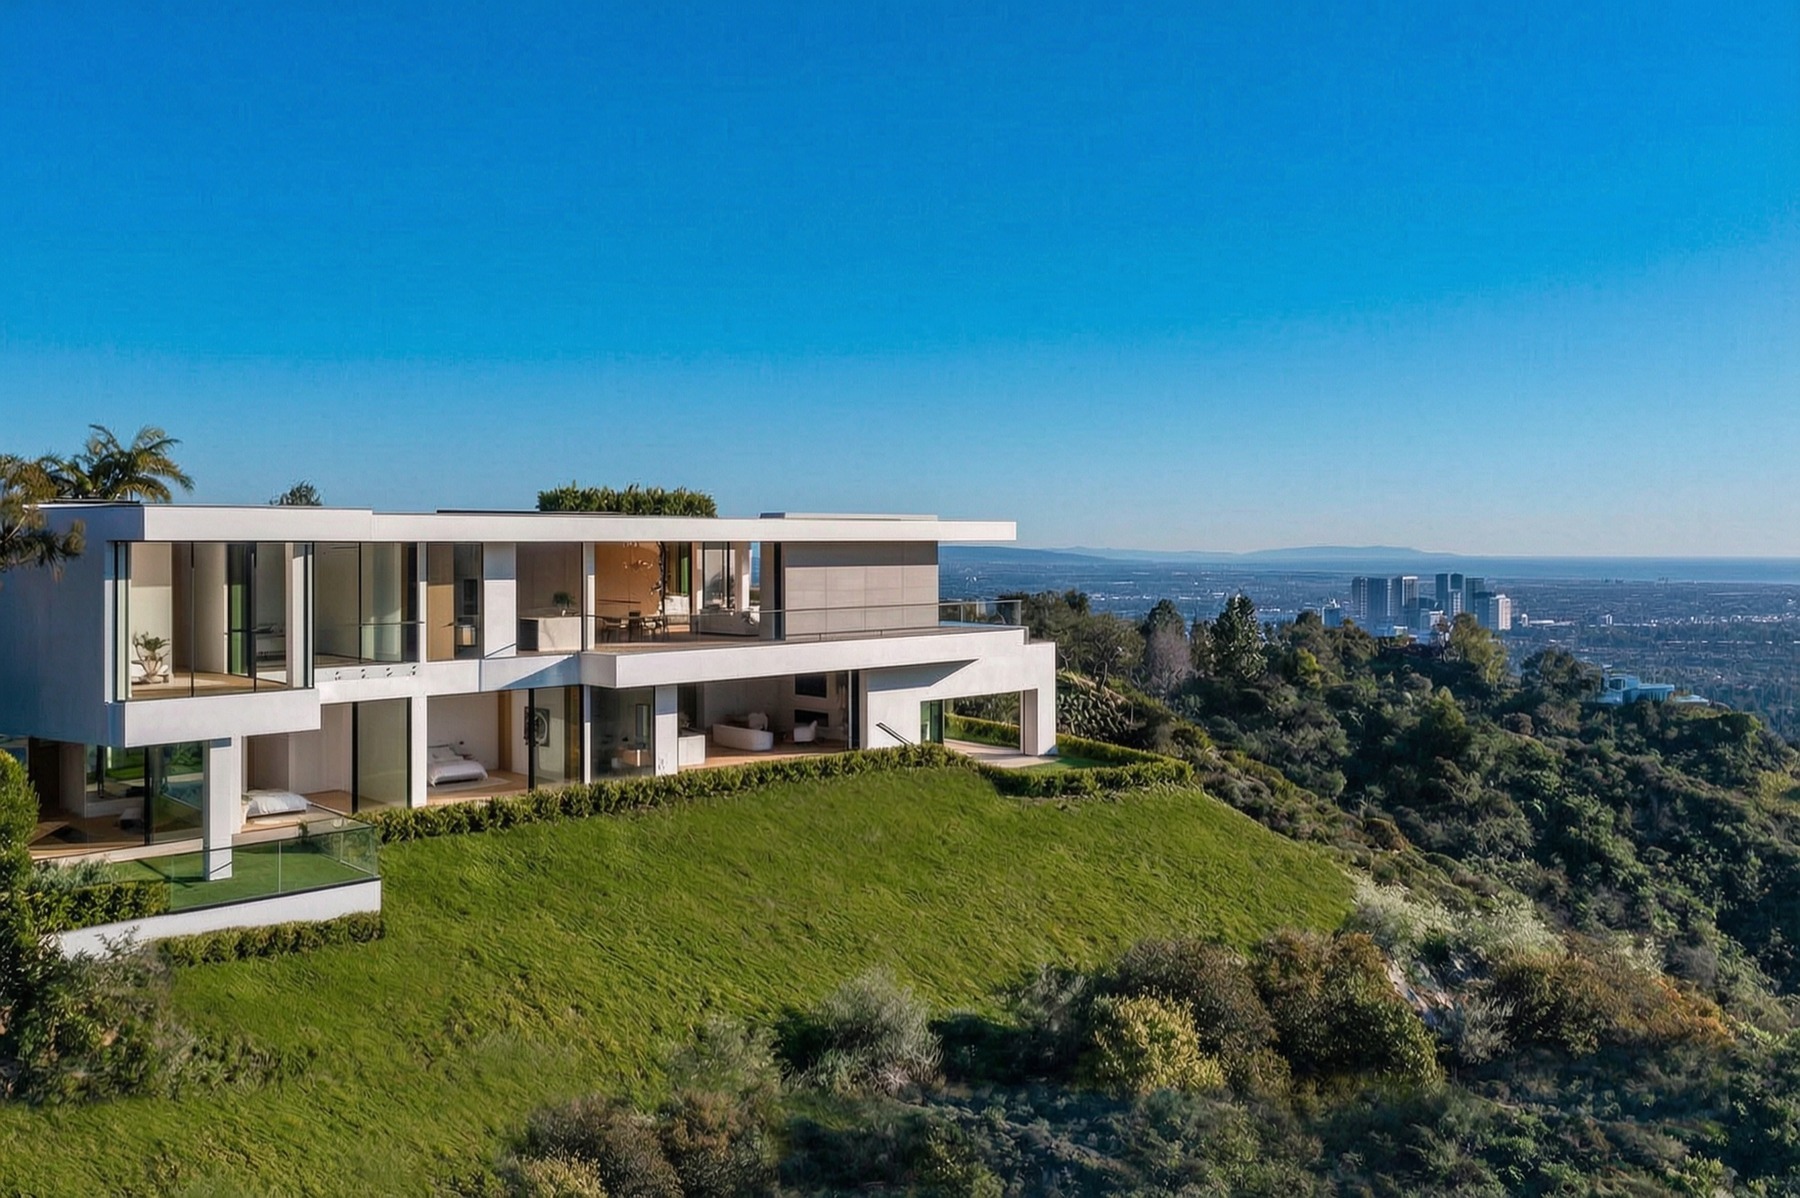
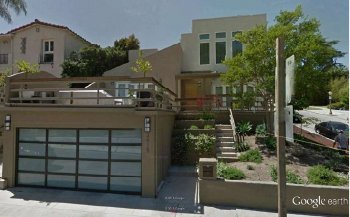
12719 San Vicente — completed residence shown after the period of engagement.
Greater Los Angeles, California

12719 San Vicente

View project
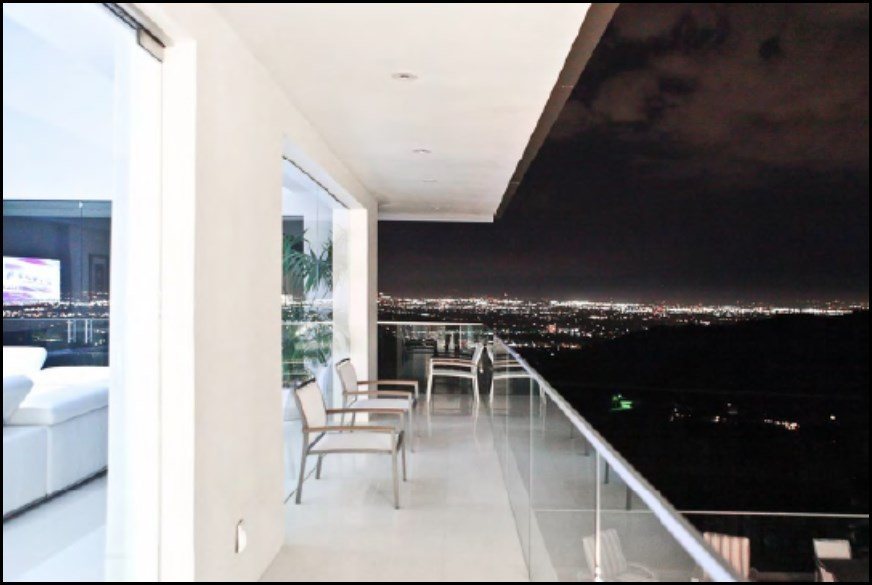
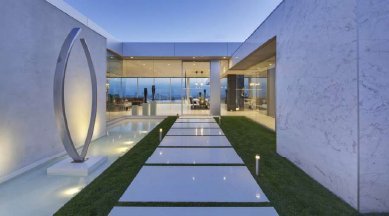
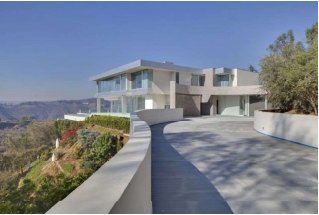
Completed terrace at 14455 Mulholland Drive, Bel Air.
Bel Air, California

14455 Mulholland Drive

View project
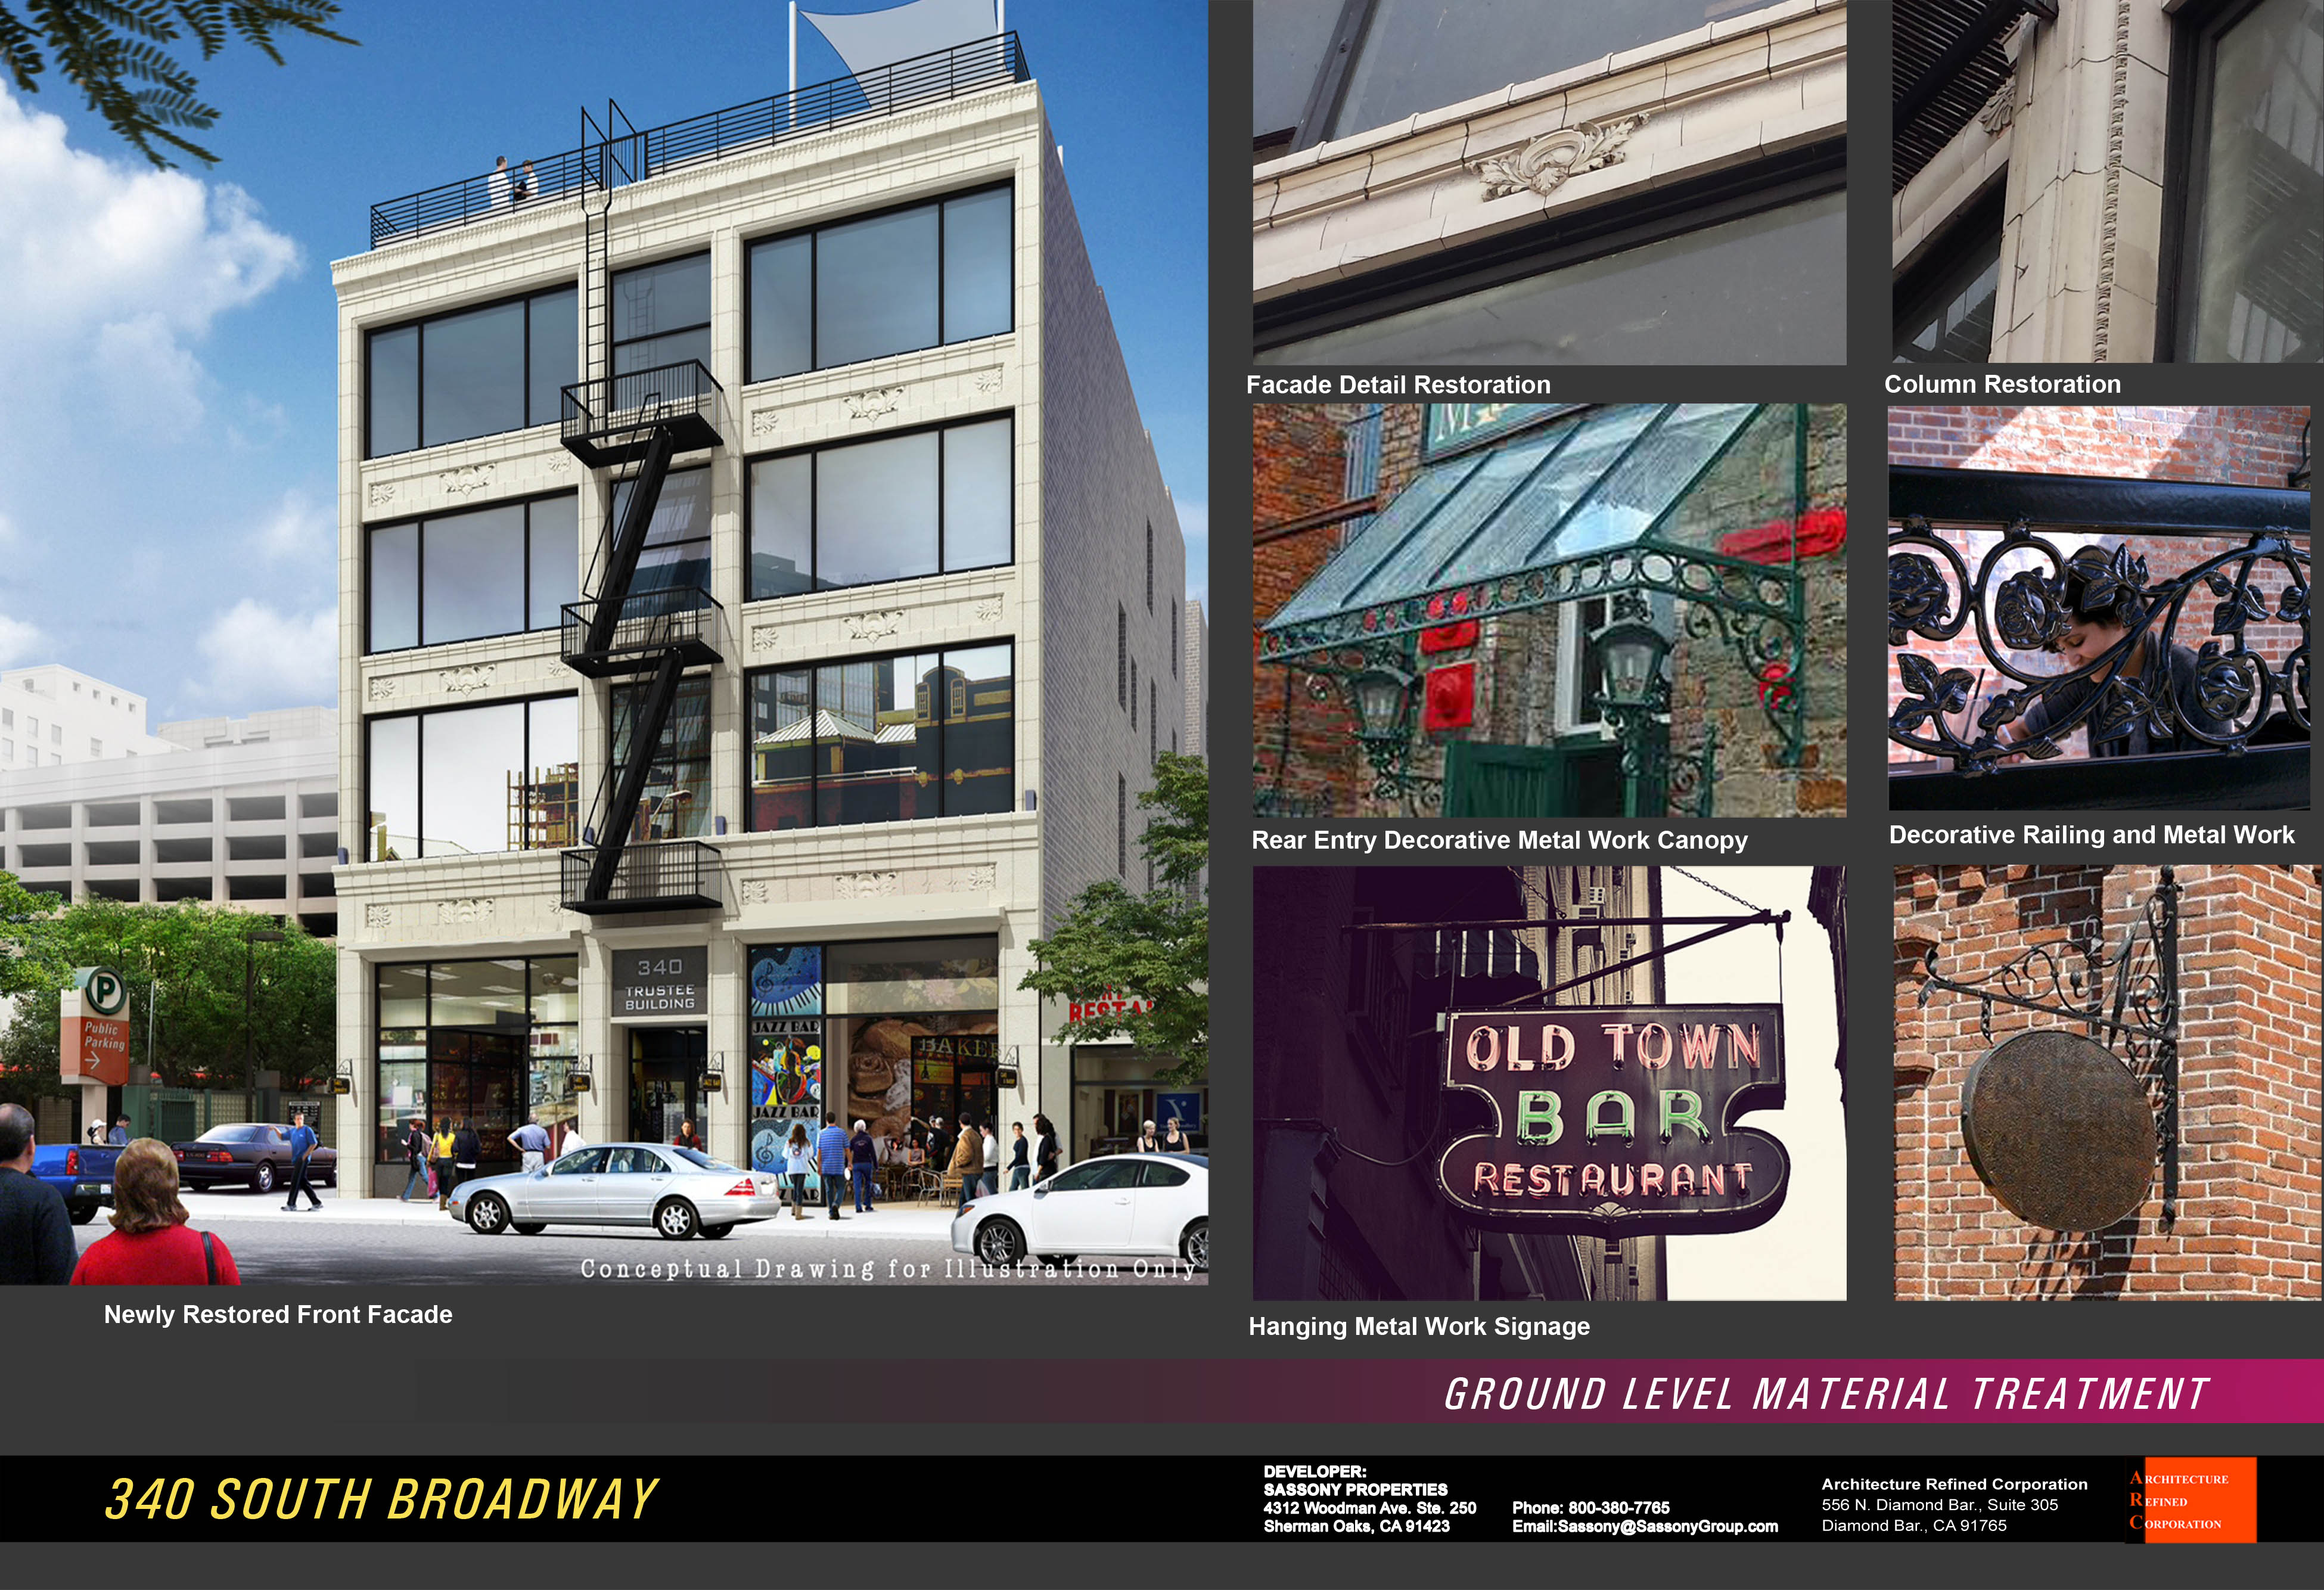
340 South Broadway: building renovation concept and architectural material presentation. Proposed design, not completed project photography.
Downtown Los Angeles, California

340 South Broadway

View project
620 Arkell — completed estate photograph.
Beverly Hills, California

620 Arkell

View project
Downtown Los Angeles, California

722 South Broadway

View project
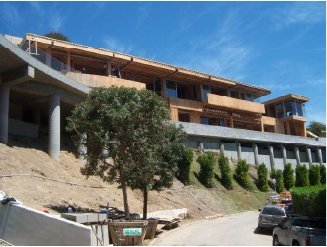
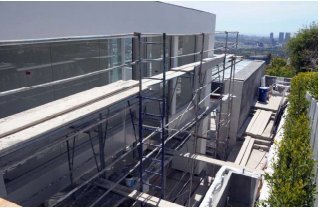
755 Sarbonne — construction photograph.
Greater Los Angeles, California

755 Sarbonne

View project
Greater Los Angeles, California

9649 Lawlen Way

View project
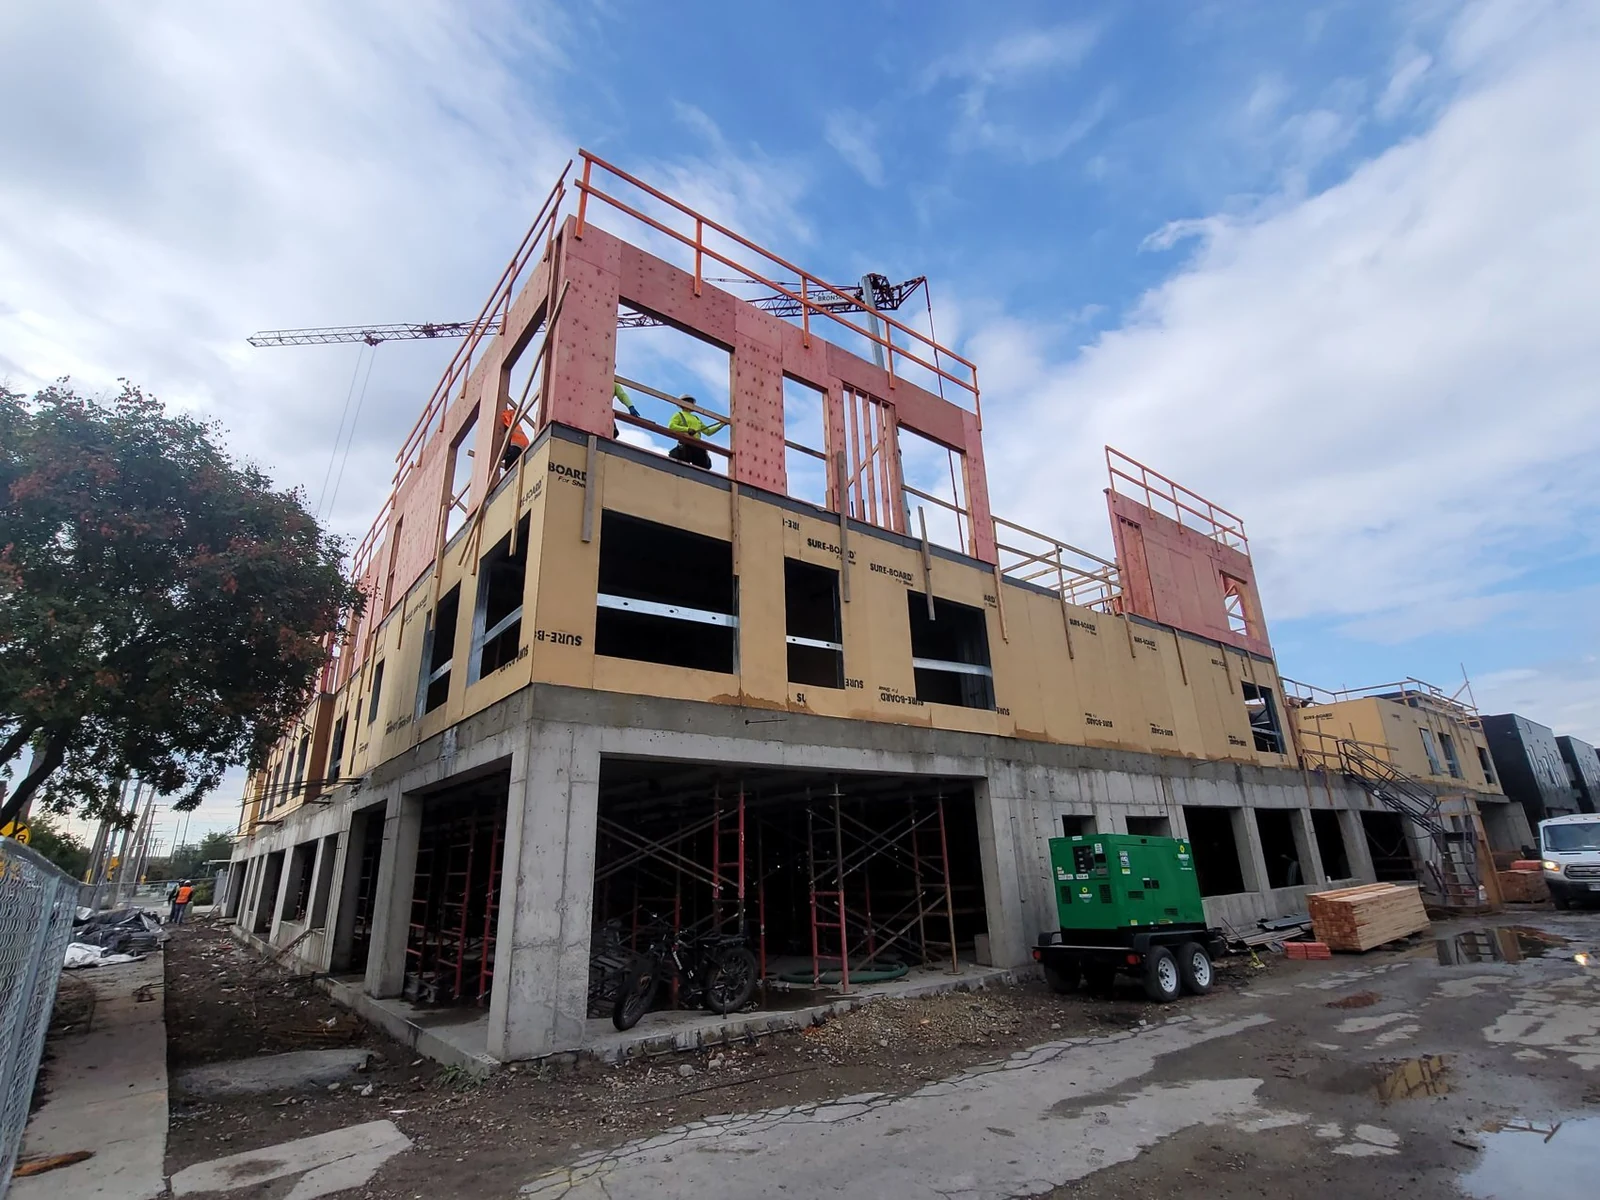
Astor City Point podium construction photograph.
Salt Lake City, Utah

Astor City Point

View project
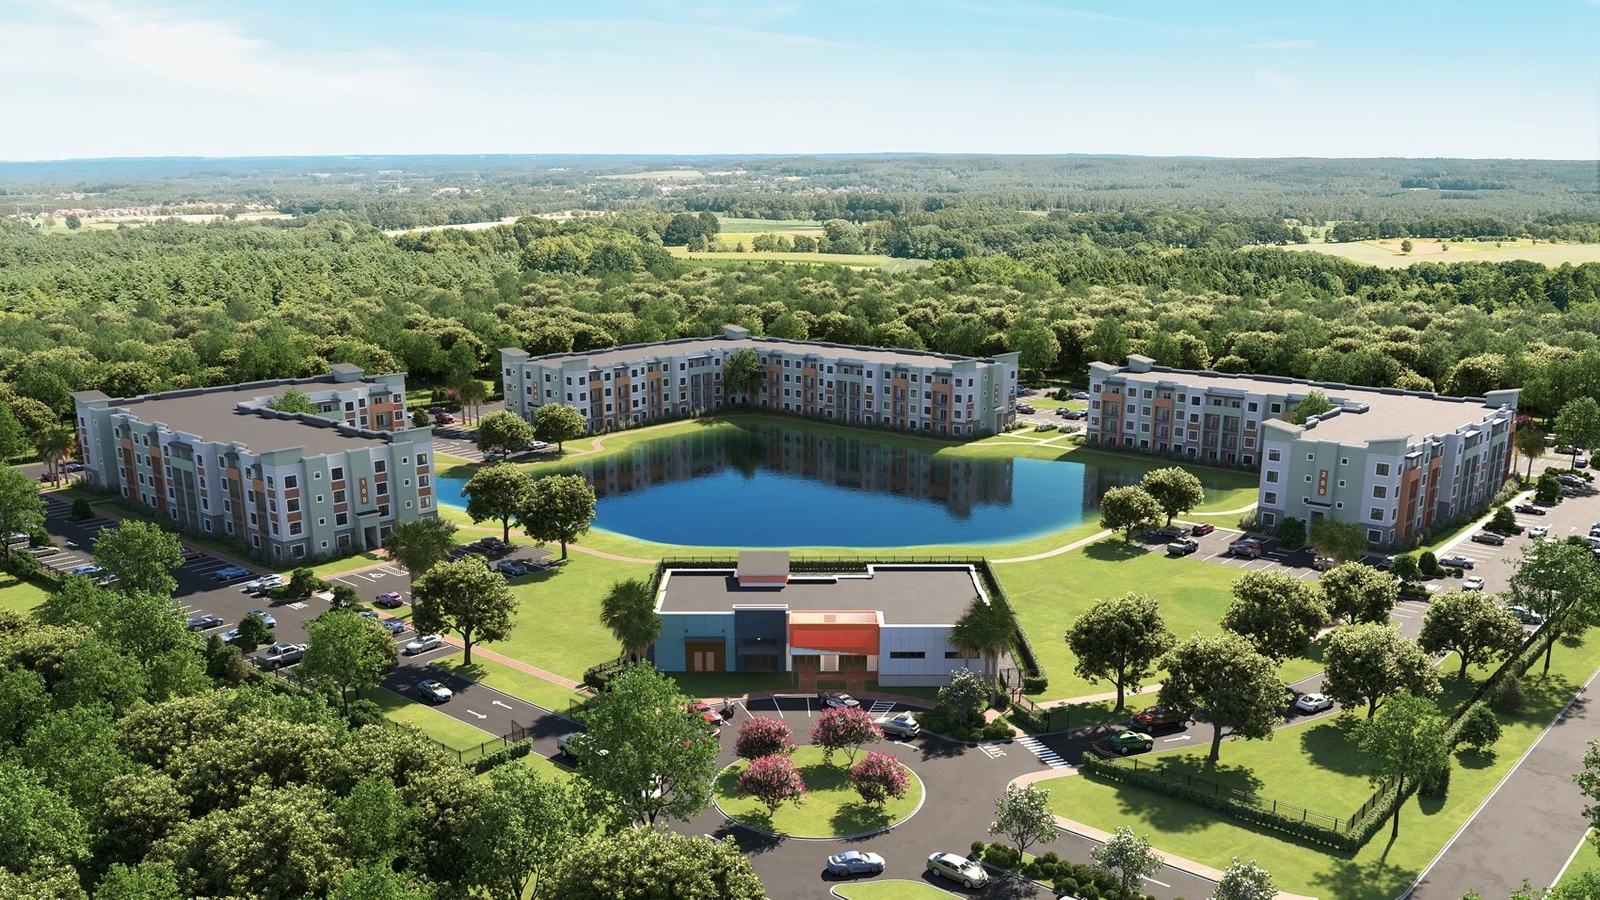
project rendering from the Jacksonville project file; proposed design.
Jacksonville, Florida

Astor Gardens

View project
Astor Hills street rendering; proposed design.
Lauderhill, Florida

Astor Hills

View project
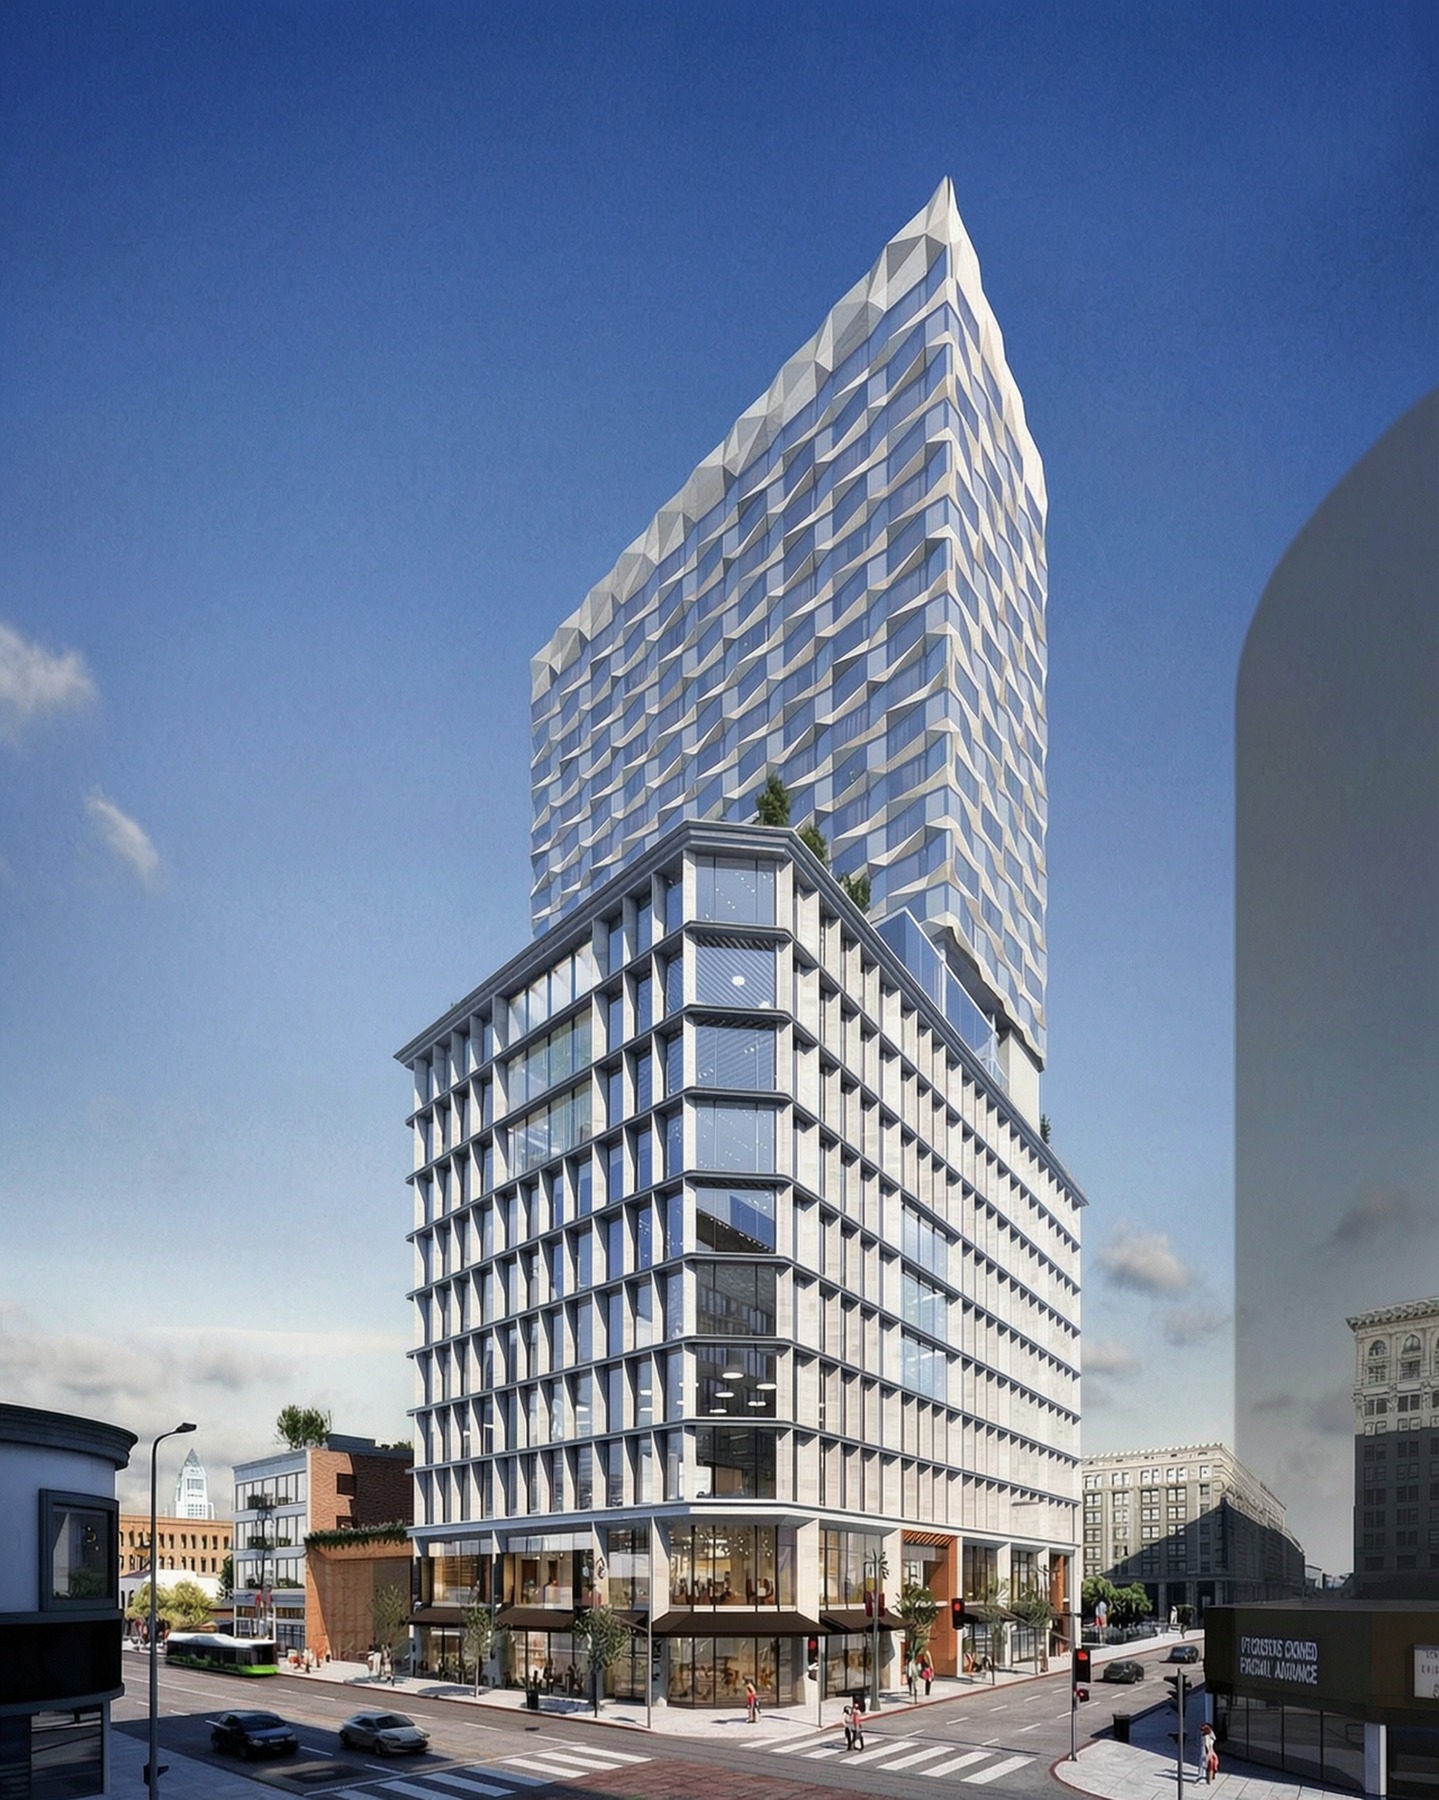
Fourth & Broadway — proposed high-rise concept.
Downtown Los Angeles, California

Fourth & Broadway

View project
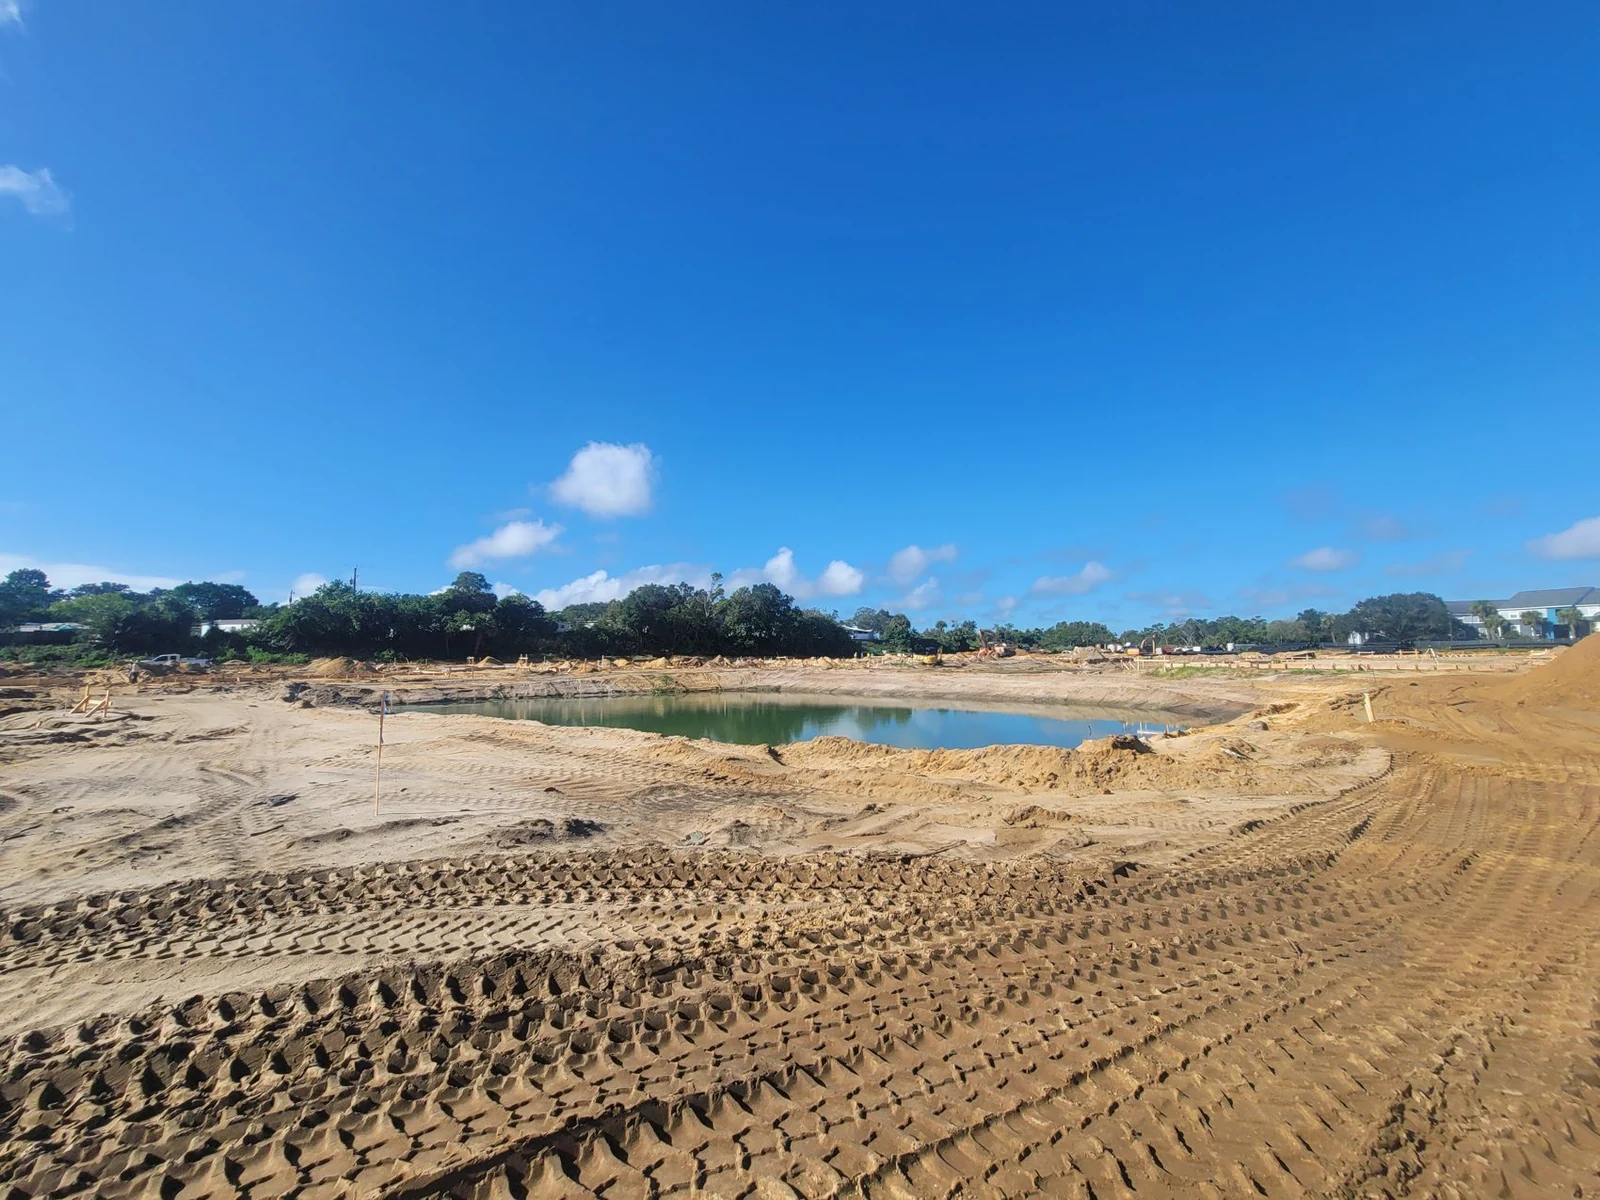
Harbor / Palm Bay sitework photograph.
Palm Bay, Florida

Harbor / Astor Bayside

View project
Lake Charles, Louisiana

Lake Charles Recovery | St. Charles Place

View project
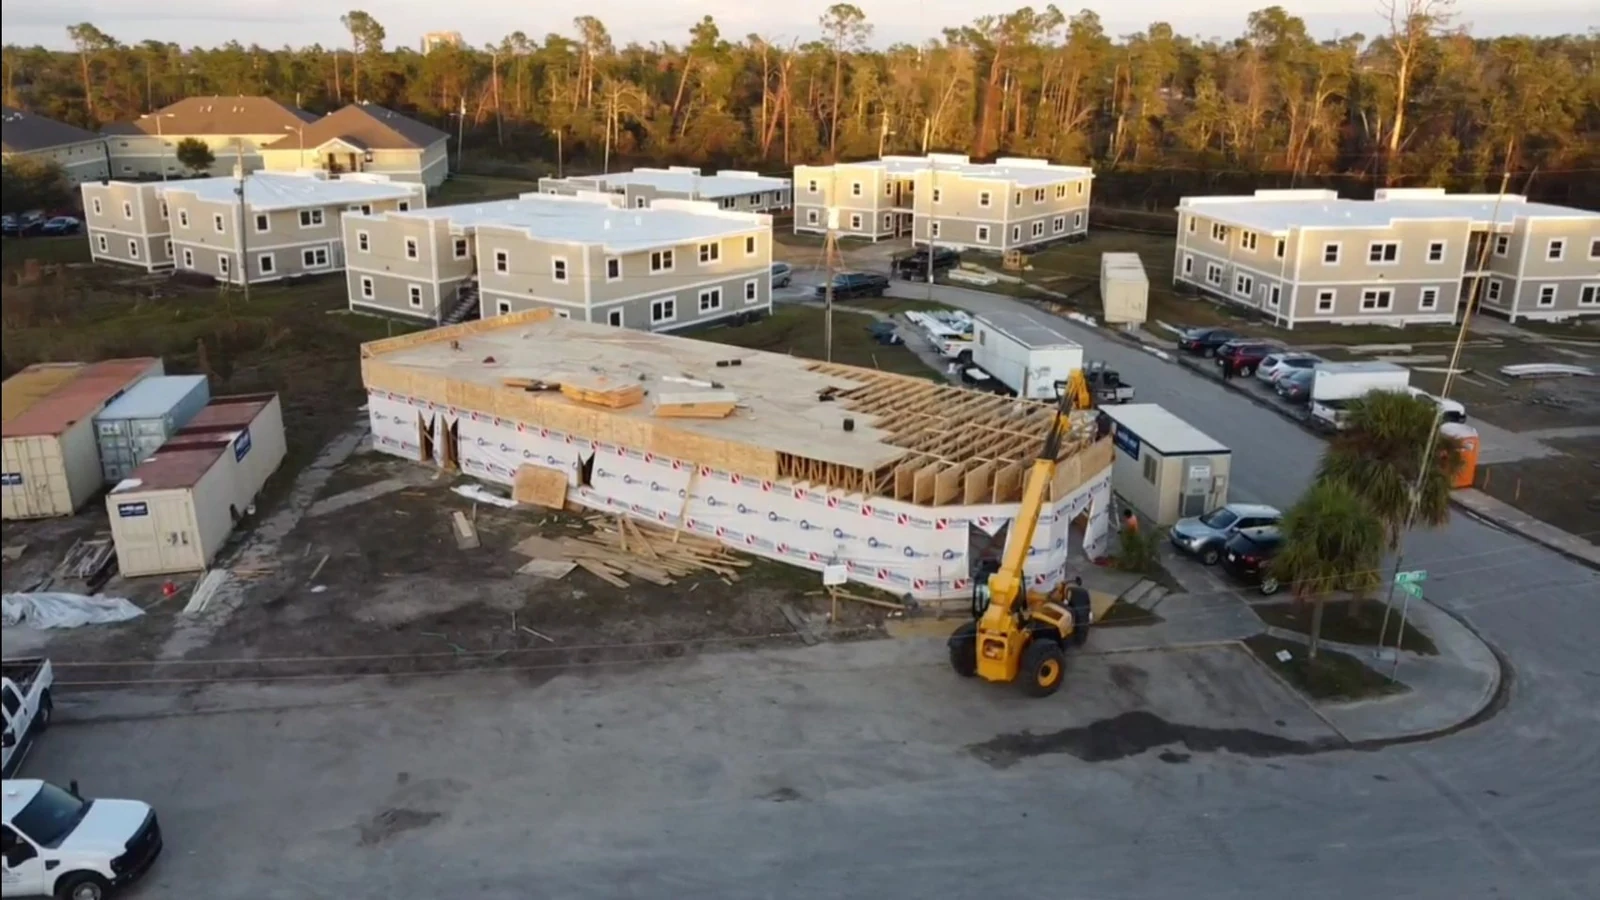
Macedonia reconstruction in progress, including the new leasing office in the foreground.
Panama City Beach, Florida

Macedonia

View project
Original Baker Barrios project rendering from the approved DRC drawing set; proposed design.
Fort Lauderdale, Florida

Station / Astor Park

View project
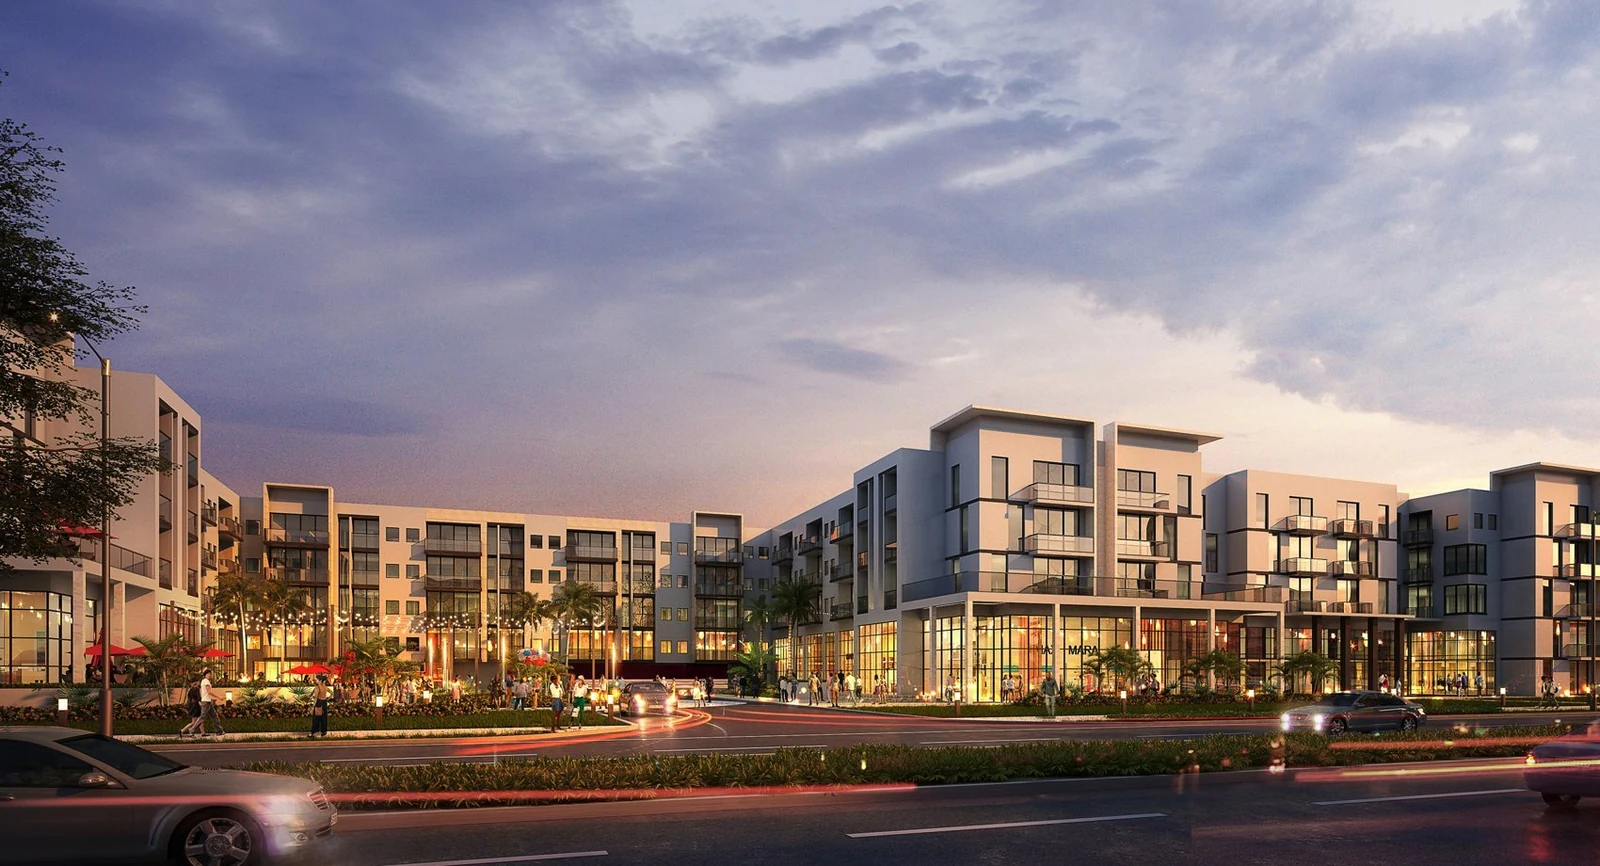
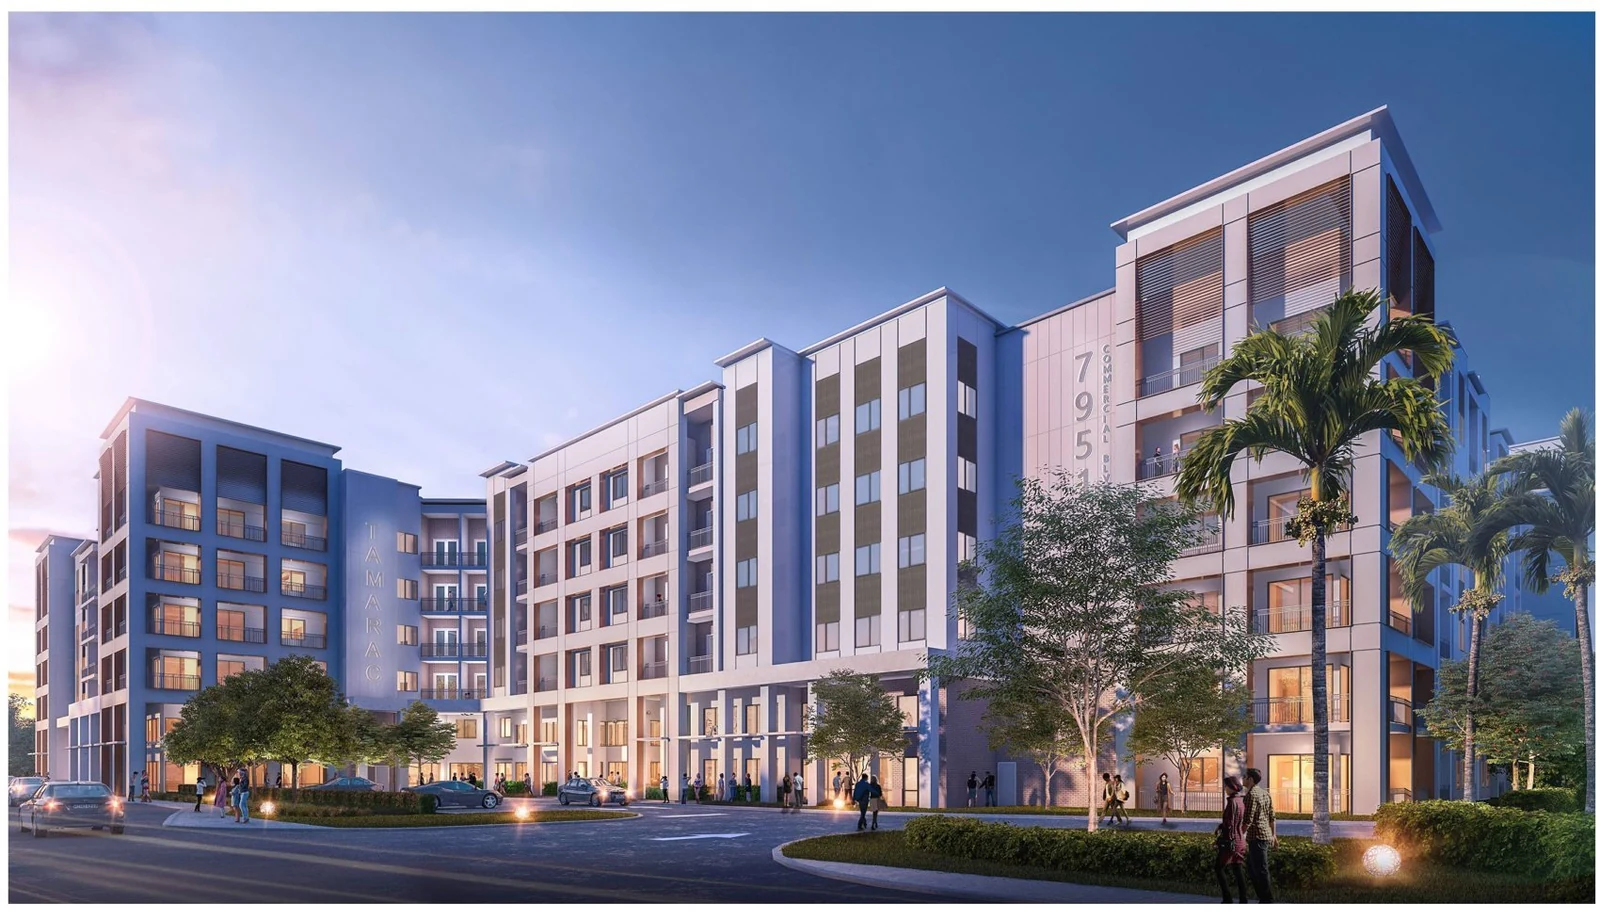
Tamarac project rendering from the March 11, 2024 neighborhood meeting presentation.
7951 Commercial Boulevard, Tamarac, Florida

Tamarac

View project
Tanager 2 — completed contemporary residence.
Greater Los Angeles, California

Tanager 2

View project
The Estero House rooftop hospitality concept. Proposed design and operations; subject to further validation and approvals.
Fort Myers Beach, Florida

The Estero Collection

View project
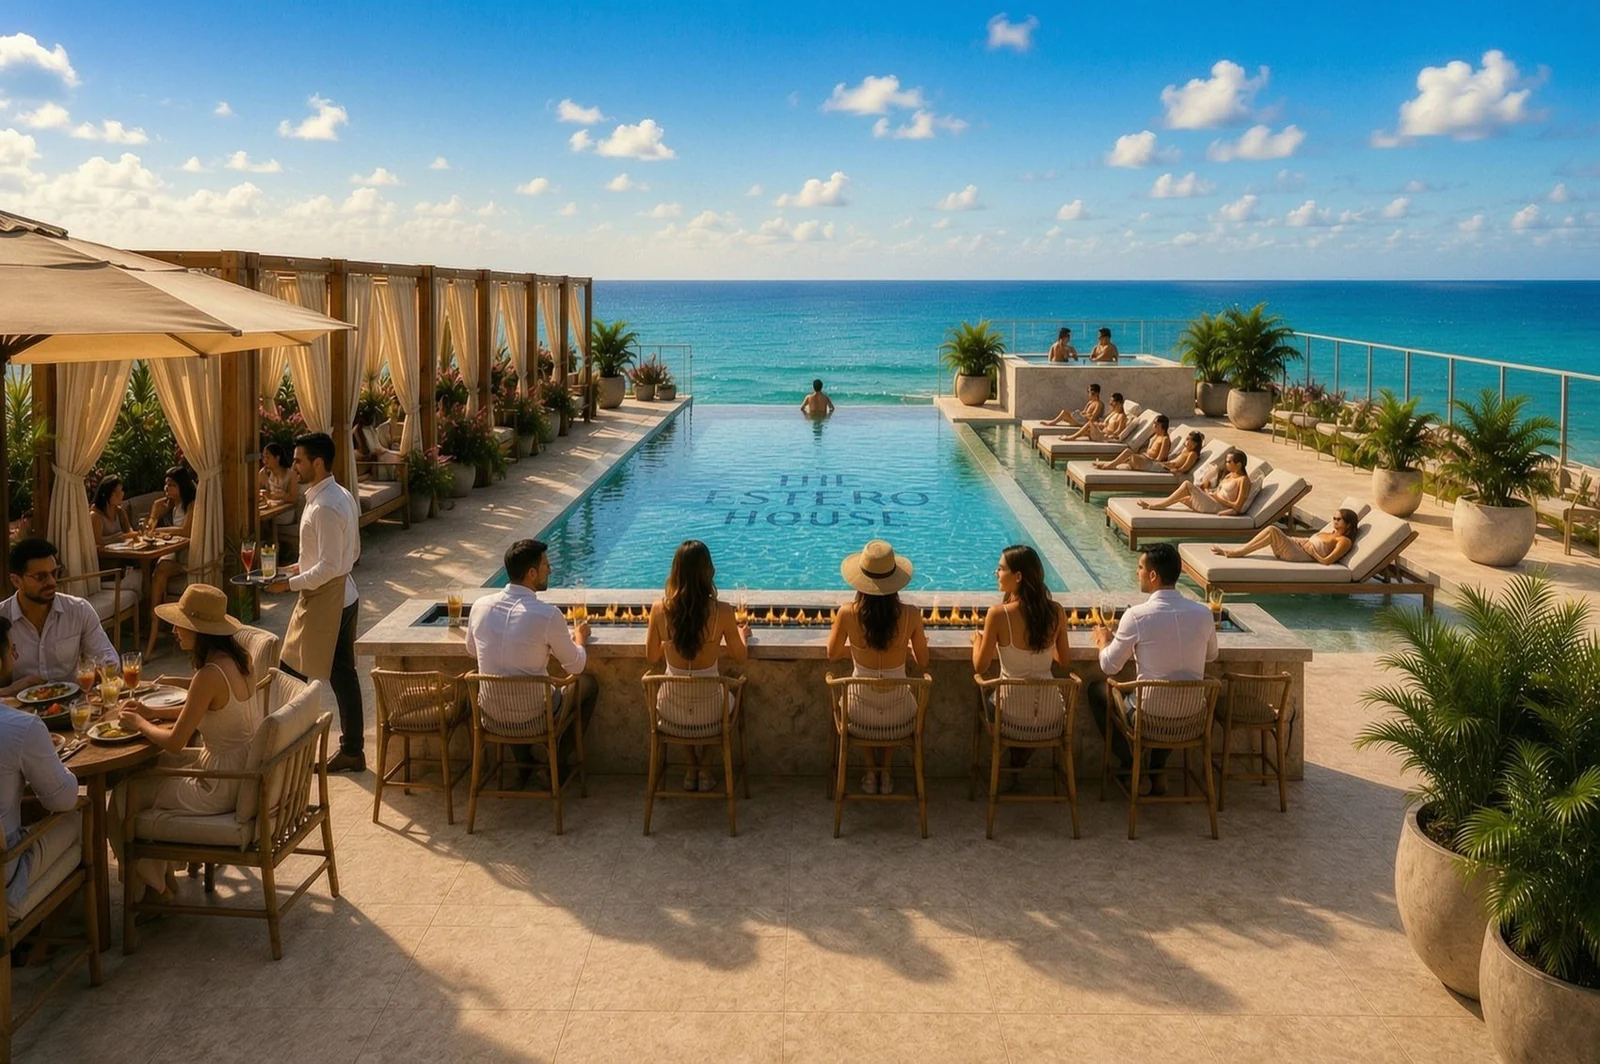
The Estero House rooftop hospitality concept. Proposed design and operations; subject to further validation and approvals.
Fort Myers Beach, Florida

The Estero House

View project
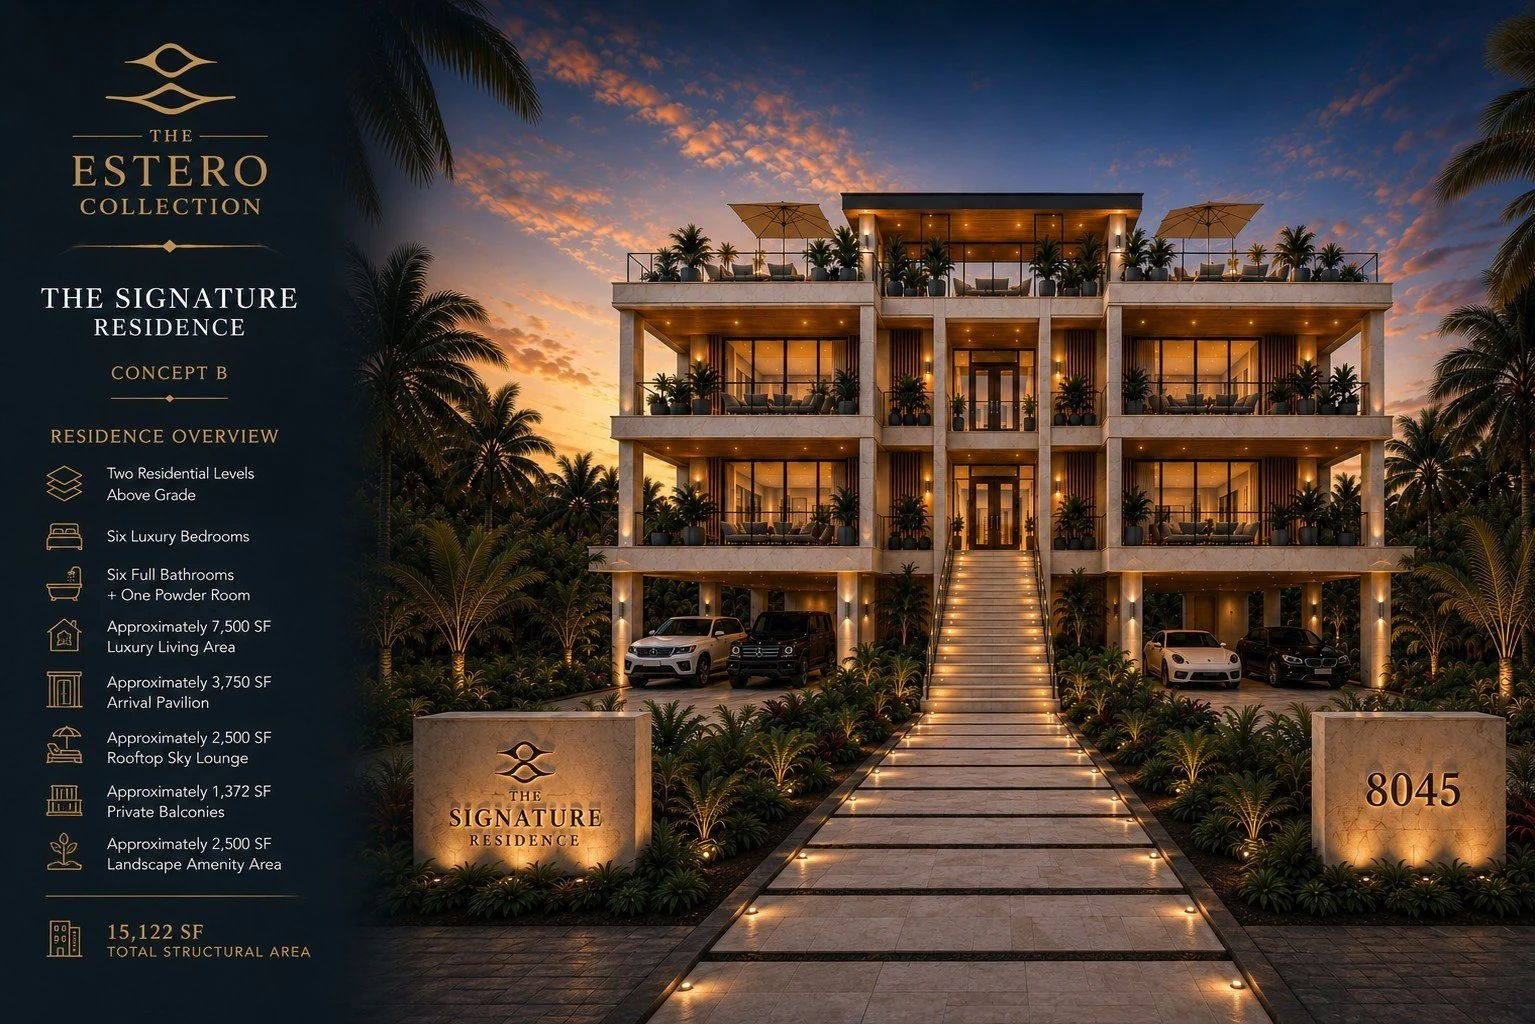
The Signature Residence concept presentation. Proposed design; subject to surveys, professional design, approvals and further underwriting.
Fort Myers Beach, Florida

The Signature Residence

View project
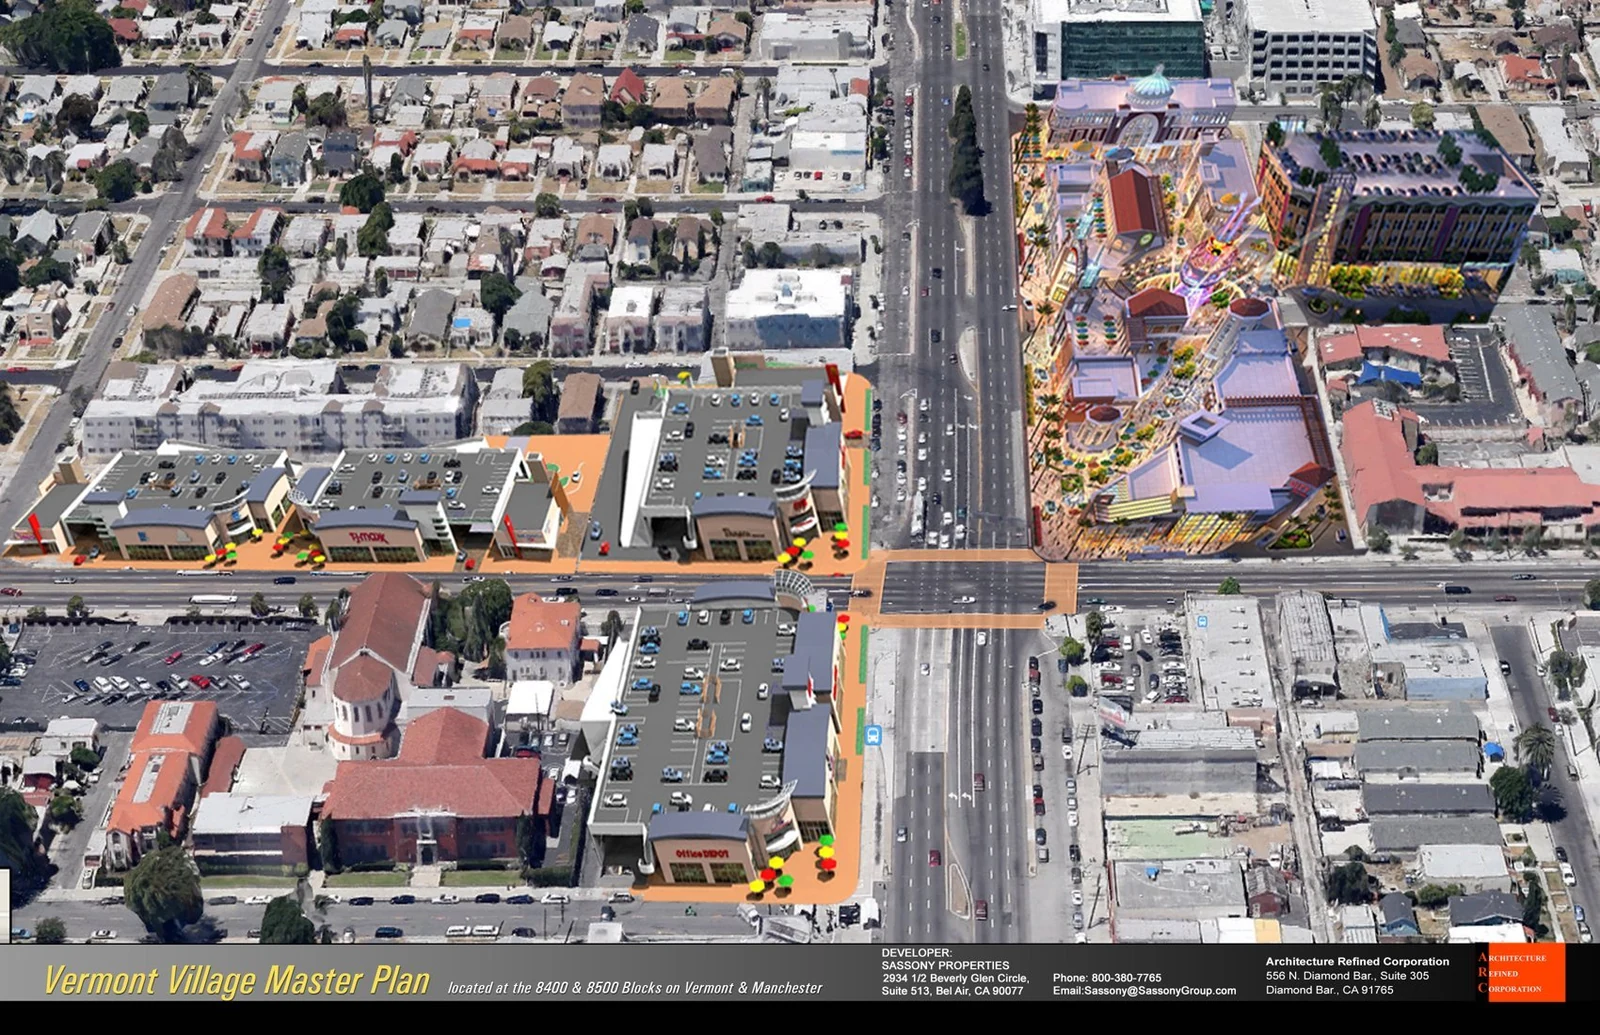
Phase 2 master-plan concept. Tenant names illustrate the proposal. Completed replacement-property acquisitions are distinct from the development vision shown.
Los Angeles, California

Vermont & Manchester | Phase 2

View project
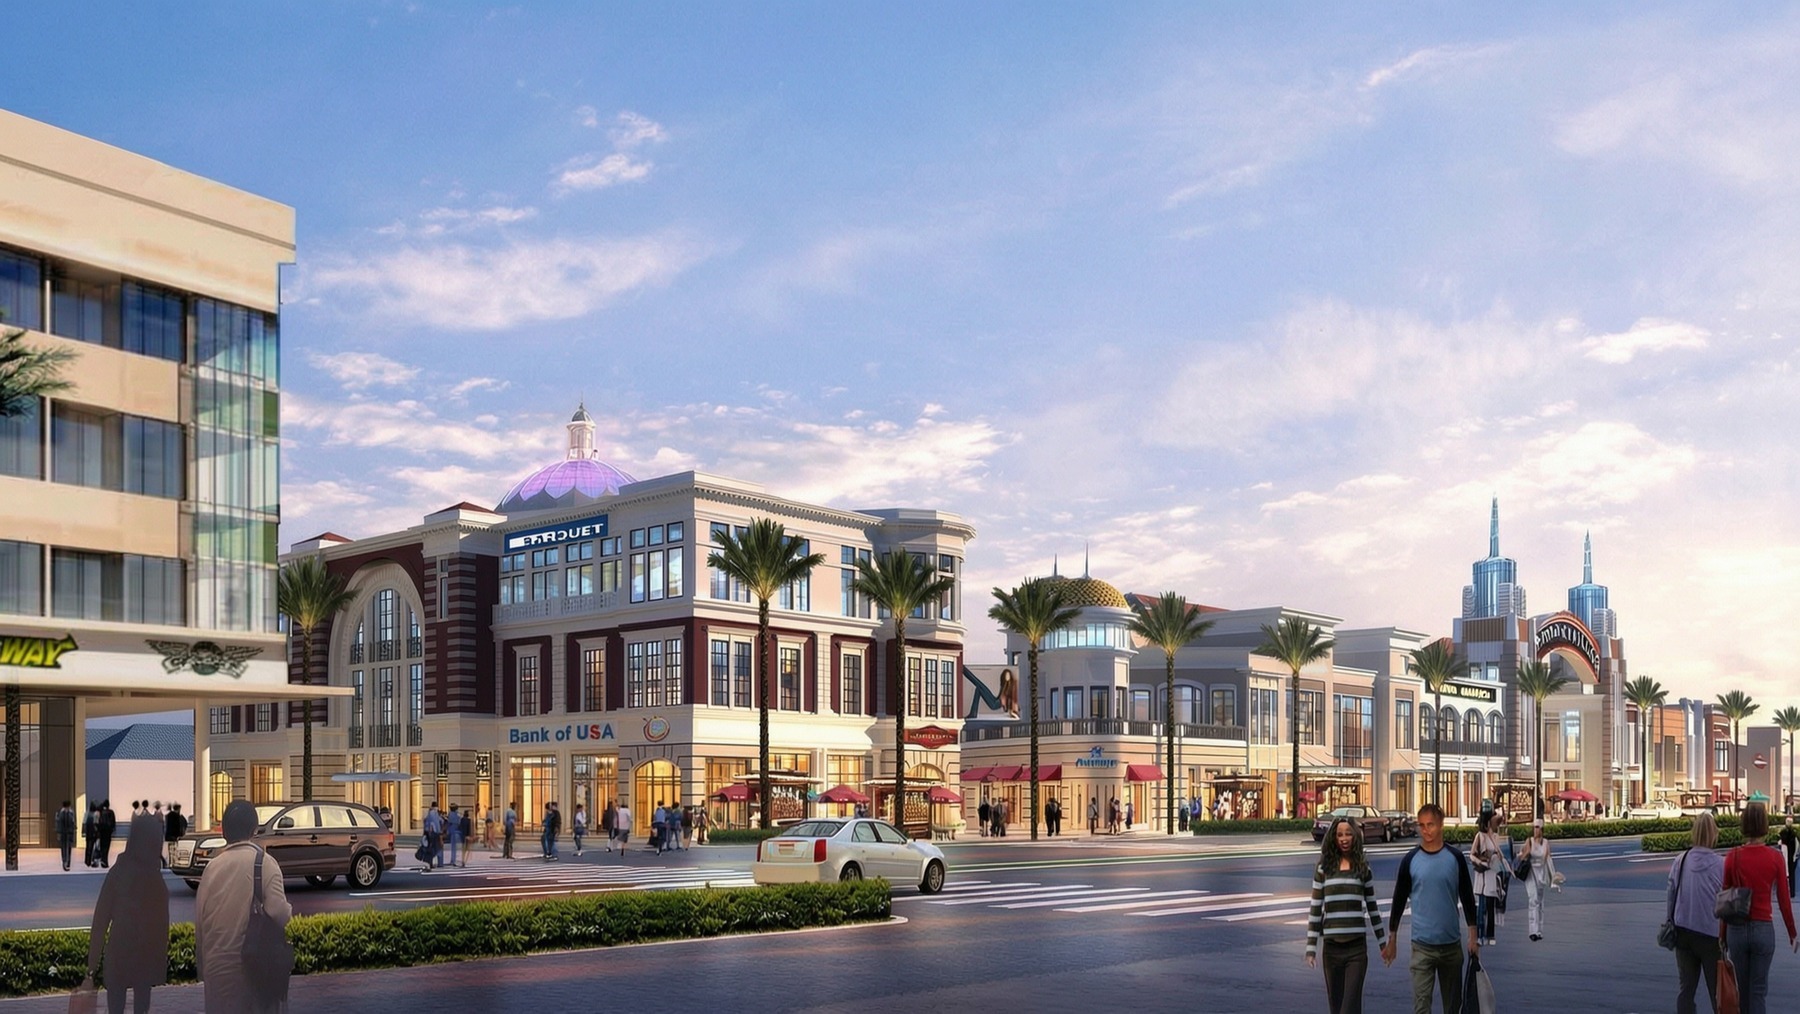
Vermont Entertainment Village — proposed streetscape rendering.
Vermont & Manchester, Los Angeles, California

Vermont Entertainment Village

View project
1423 Oriole Drive — construction photograph.
Greater Los Angeles, California

1423 Oriole Drive

View project
1655 Gilcrest Drive — residence imagery; sold before completion.
Greater Los Angeles, California

1655 Gilcrest Drive

View project
2415 W. Silverlake Road — property reference image.
Greater Los Angeles, California

2415 W. Silverlake Road

View project
9150 Oriole Way — construction photograph.
Greater Los Angeles, California

9150 Oriole Way

View project
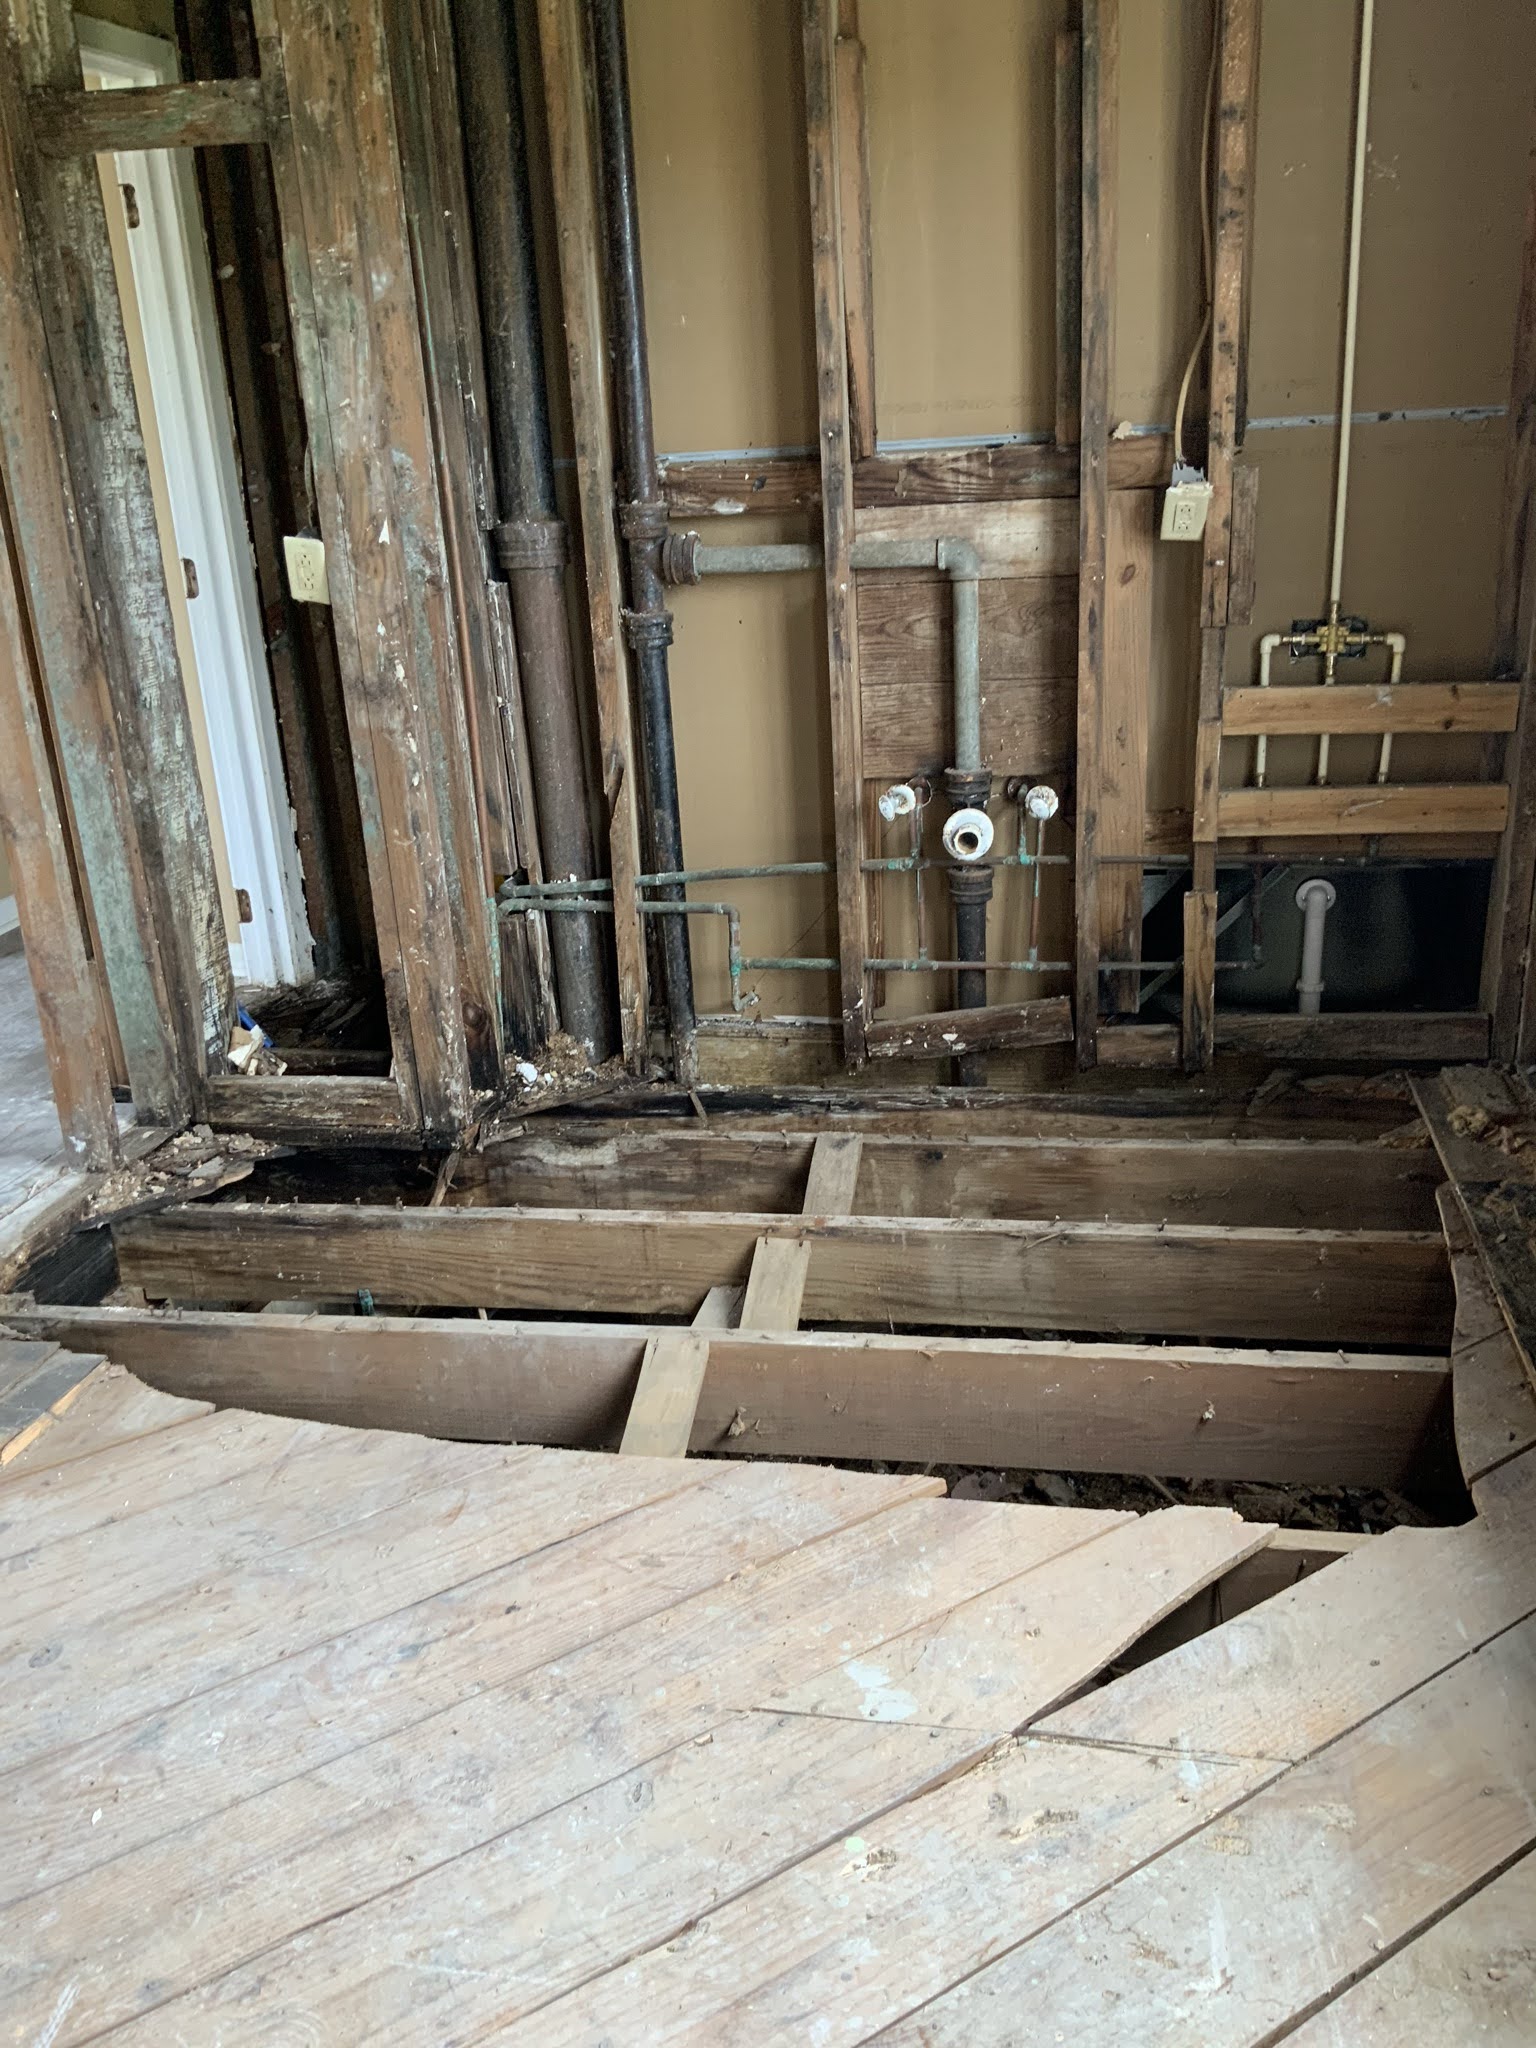
Holiday Apartments, Natchez — exposed framing, subfloor and plumbing during restoration.
Natchez, Mississippi

Natchez Fire Restoration | Holiday Apartments

View project
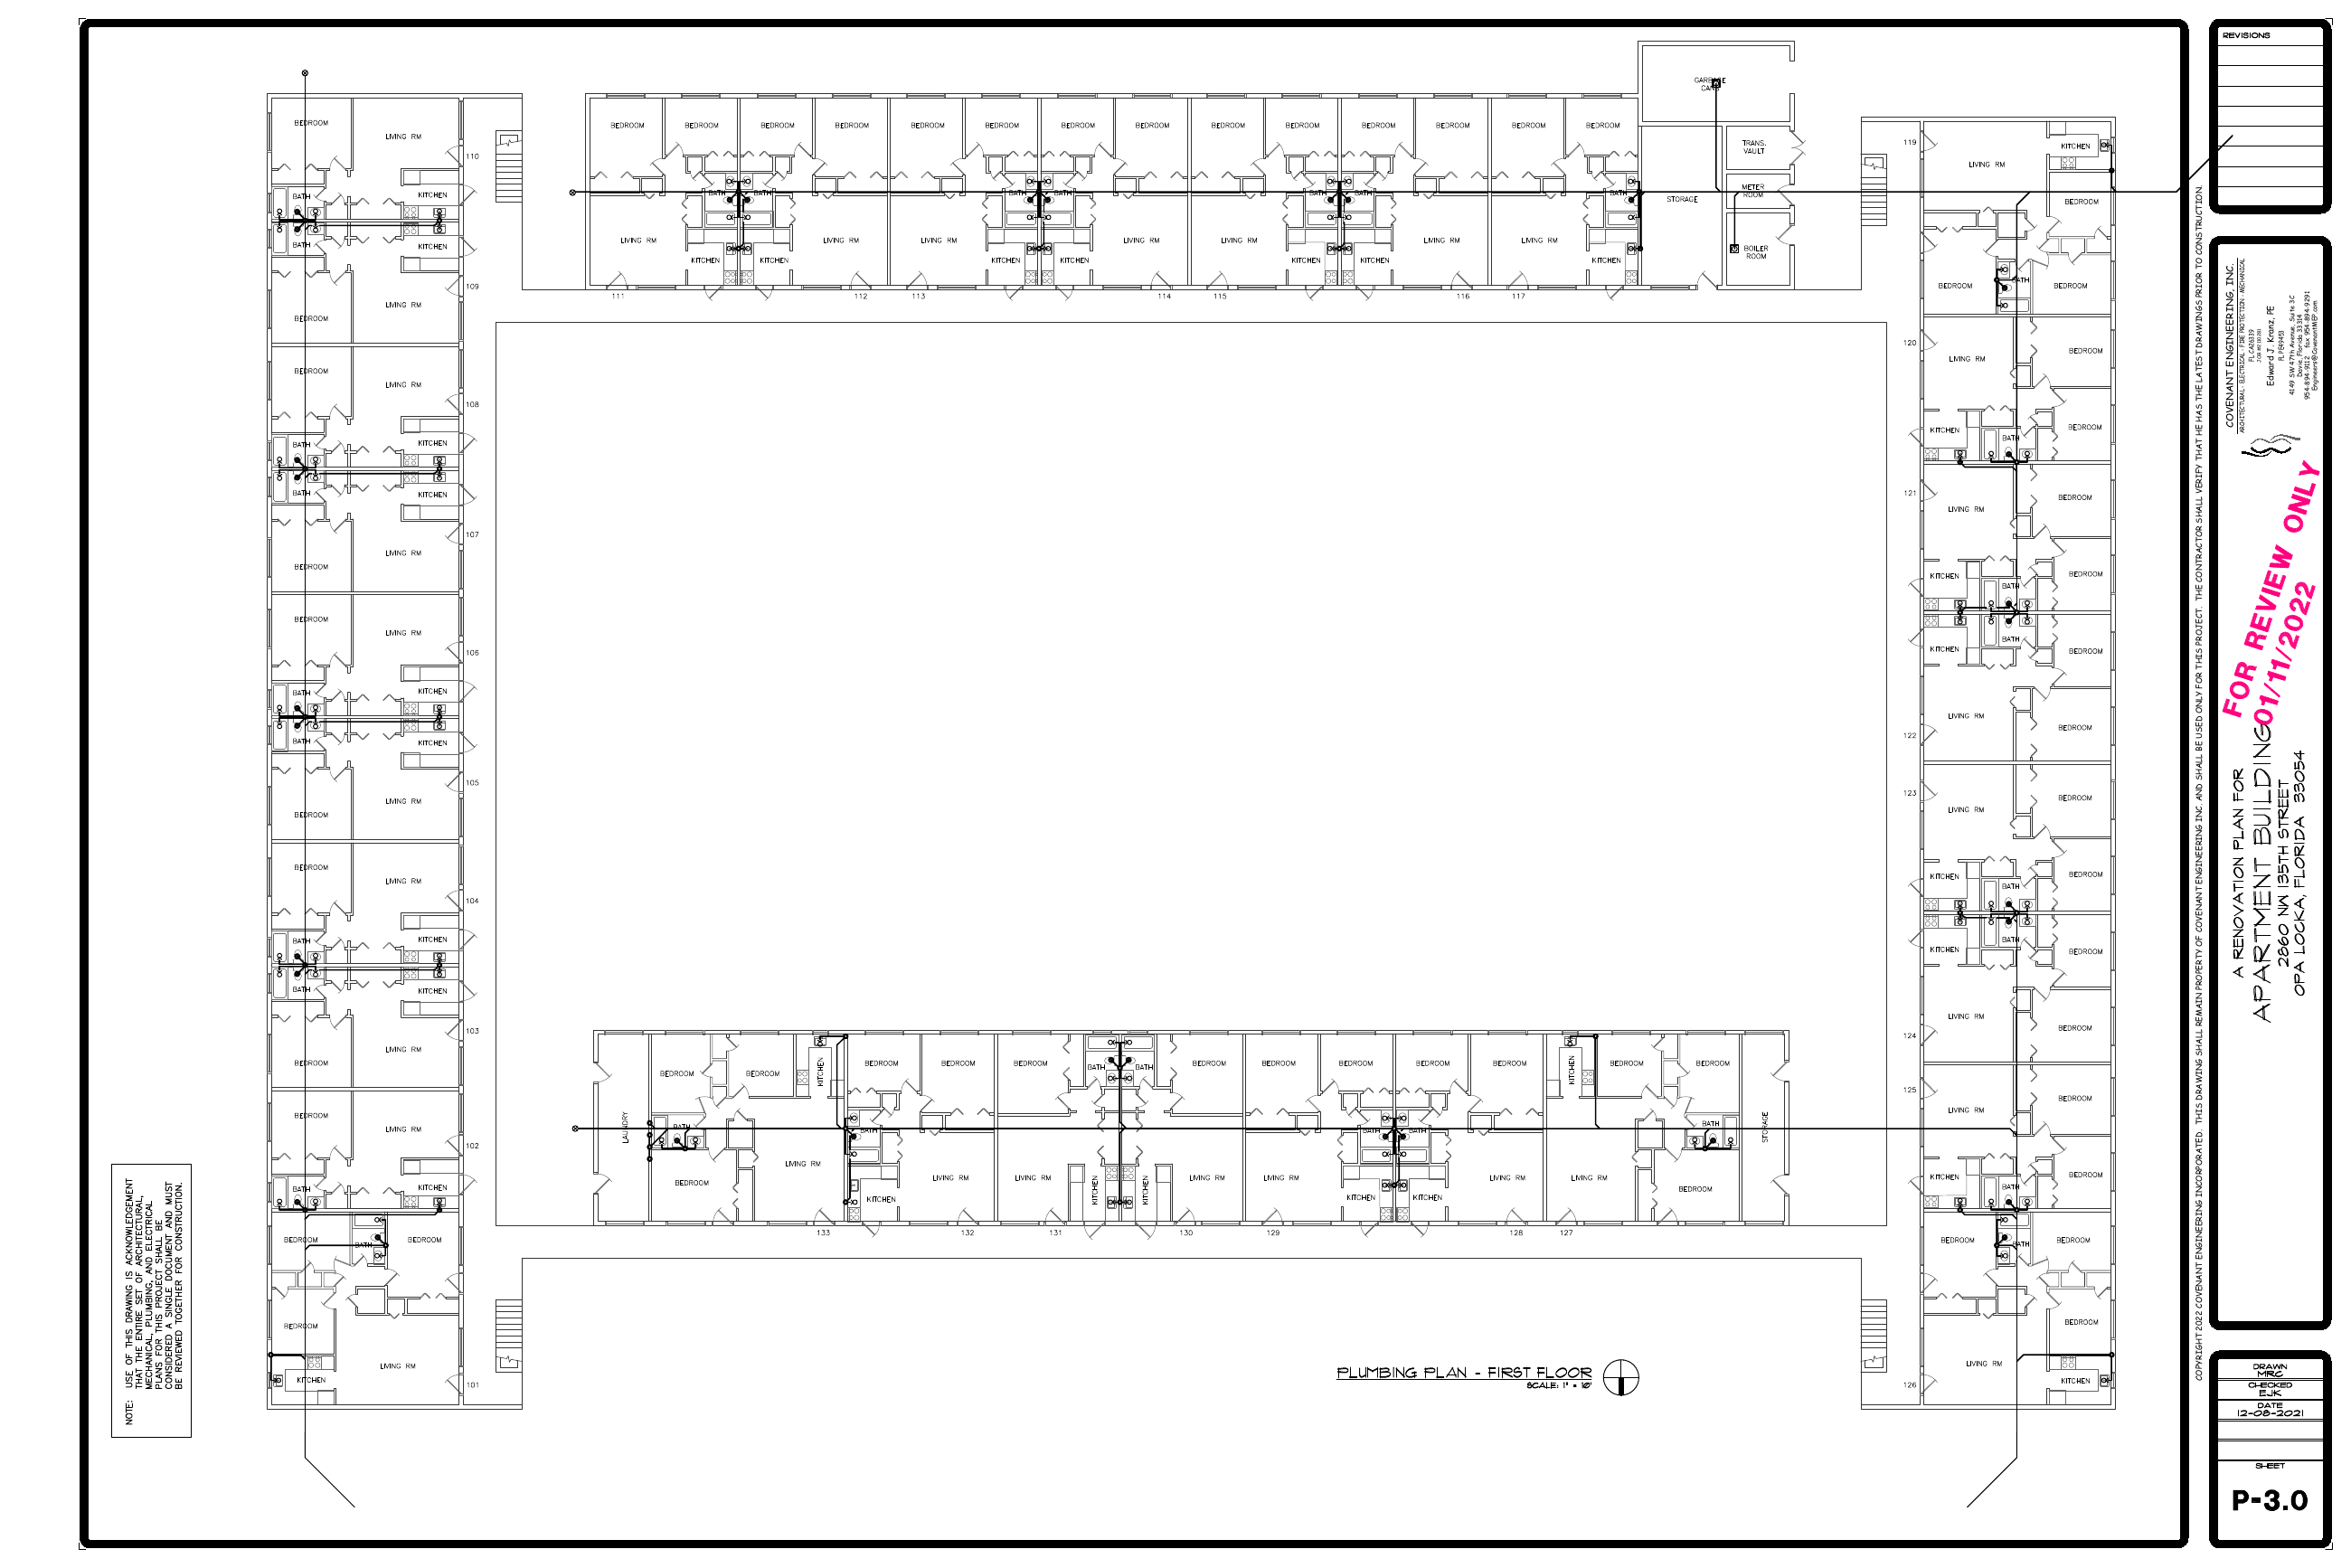
Opa-locka apartment renovation — first-floor plumbing plan, sheet P-3.0.
Opa-locka, Florida

Opa Locka

View project
A conversation is a good place to begin

Bring your project into focus.

Let’s talk about where you are, what is standing in the way and what it will take to move forward.

Start a conversation ↗